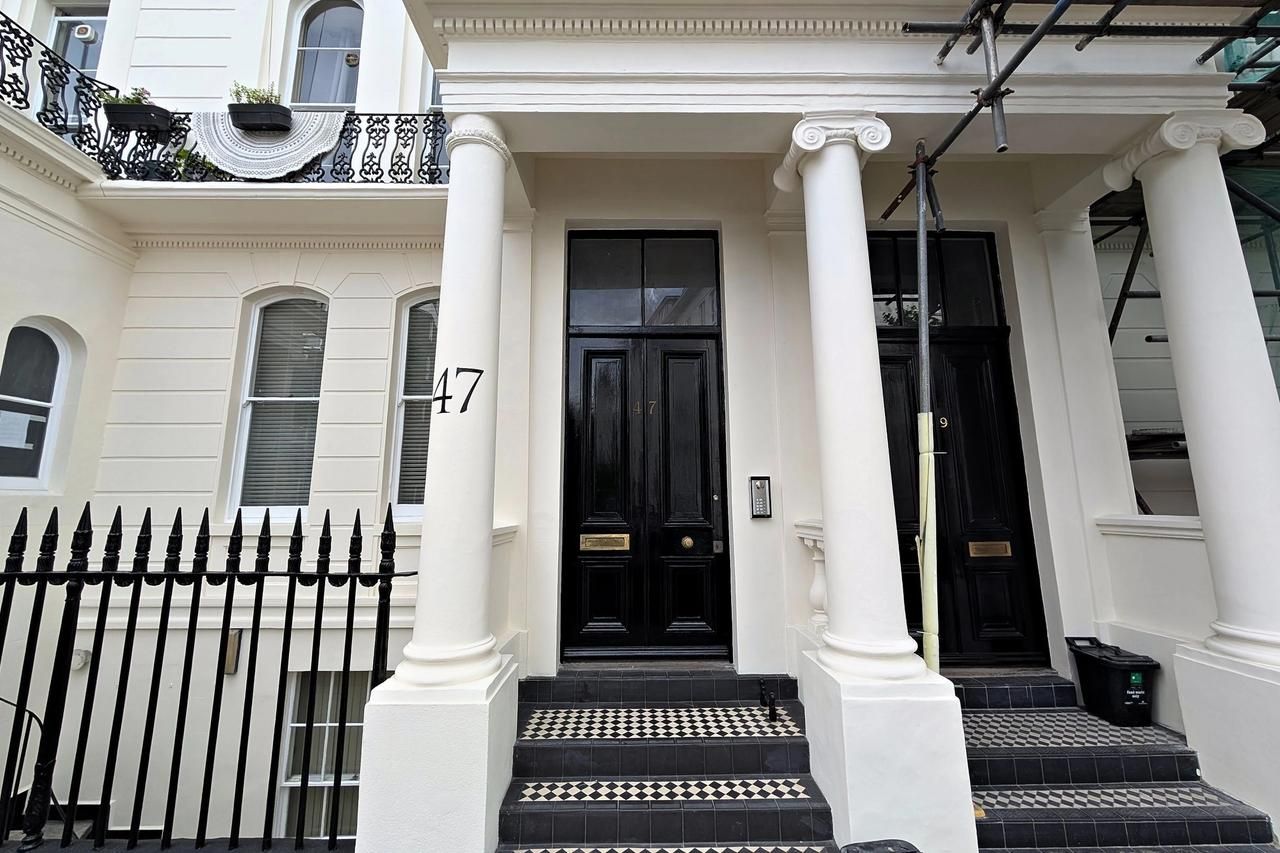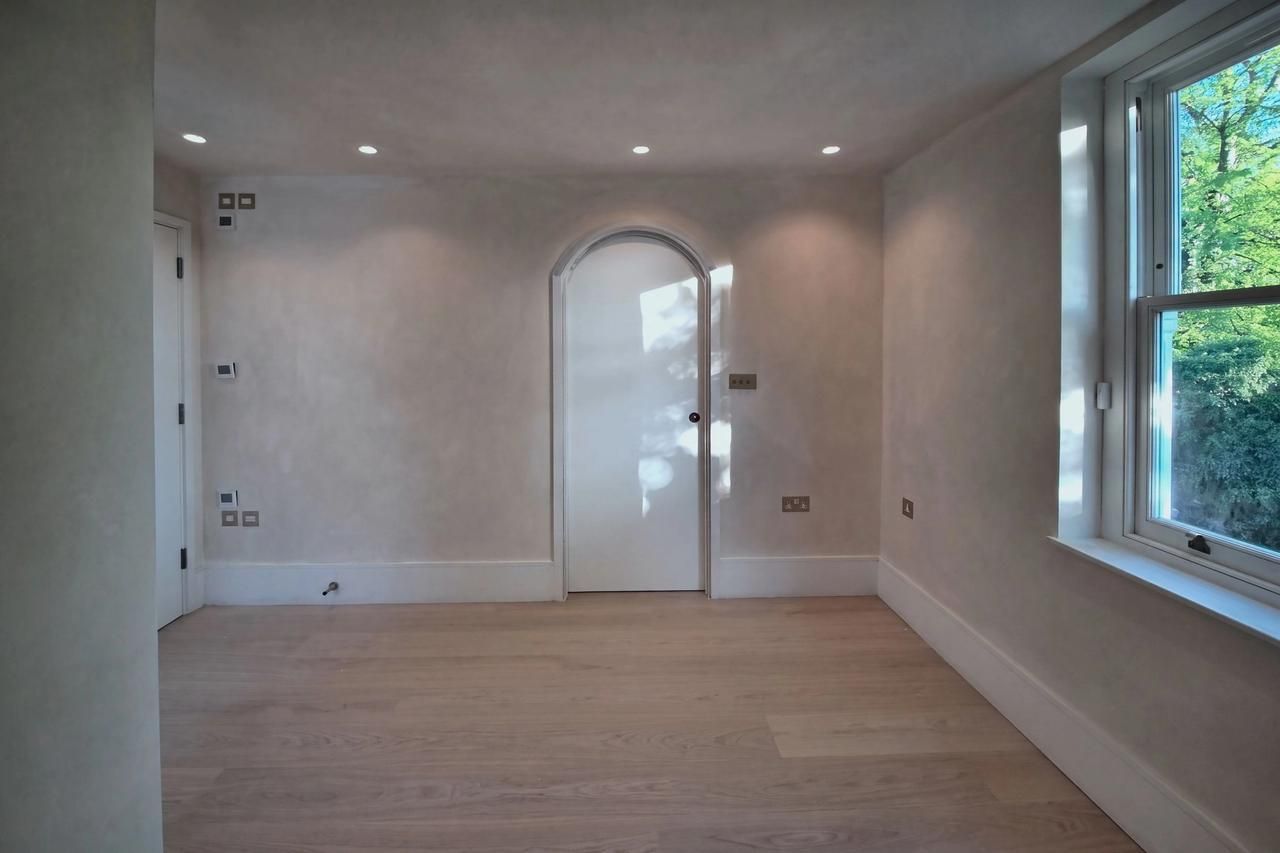
Barnet house, decoration to a number of rooms
A number of rooms in a private house in Barnet, decorated across an initial two and a half month programme, with a return visit to complete specialist finishes. The work covered wallpapering, deep colour taken across walls, ceilings and cornice, a papered feature wall and fitted wardrobes scribed to the eaves. We completed our main decorating and joinery scope, then returned directly for the homeowner to finish the French washing once incoming contractors took over the wider site.
The brief
The designer had specified strong colour and patterned paper rather than a neutral scheme, which is a harder brief than it sounds. A deep colour on a cornice shows every soft edge, and a large repeat on a paper shows every wall that is out of plumb.
We took the rooms one at a time rather than stripping the house out at once. Each one had to reach a standard that would hold while we worked on the next.
Our approach
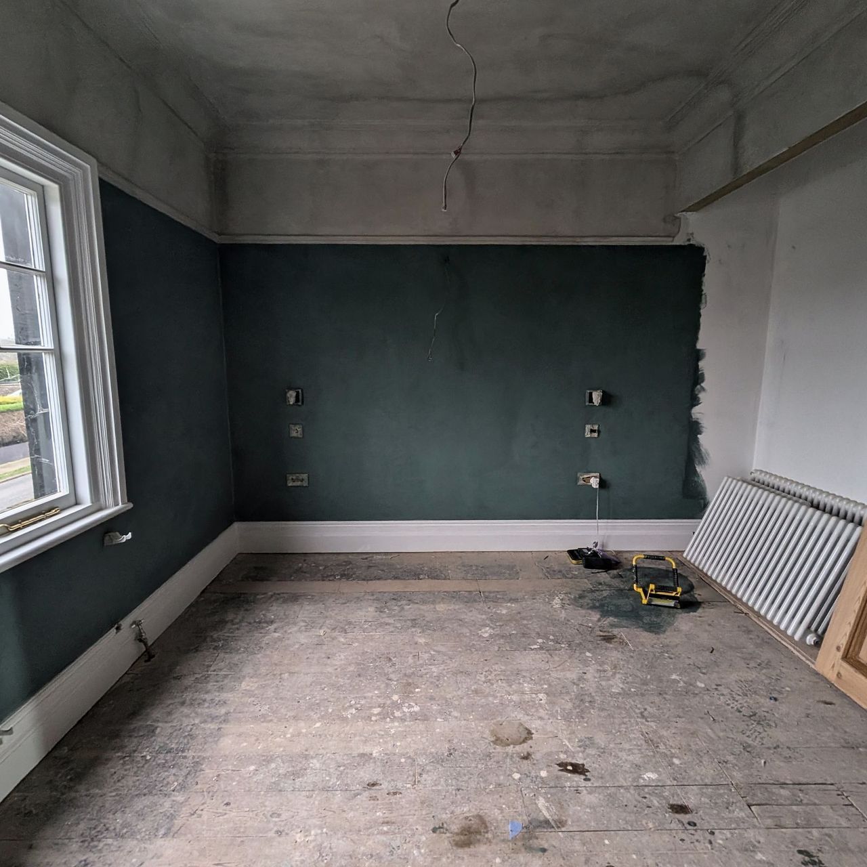
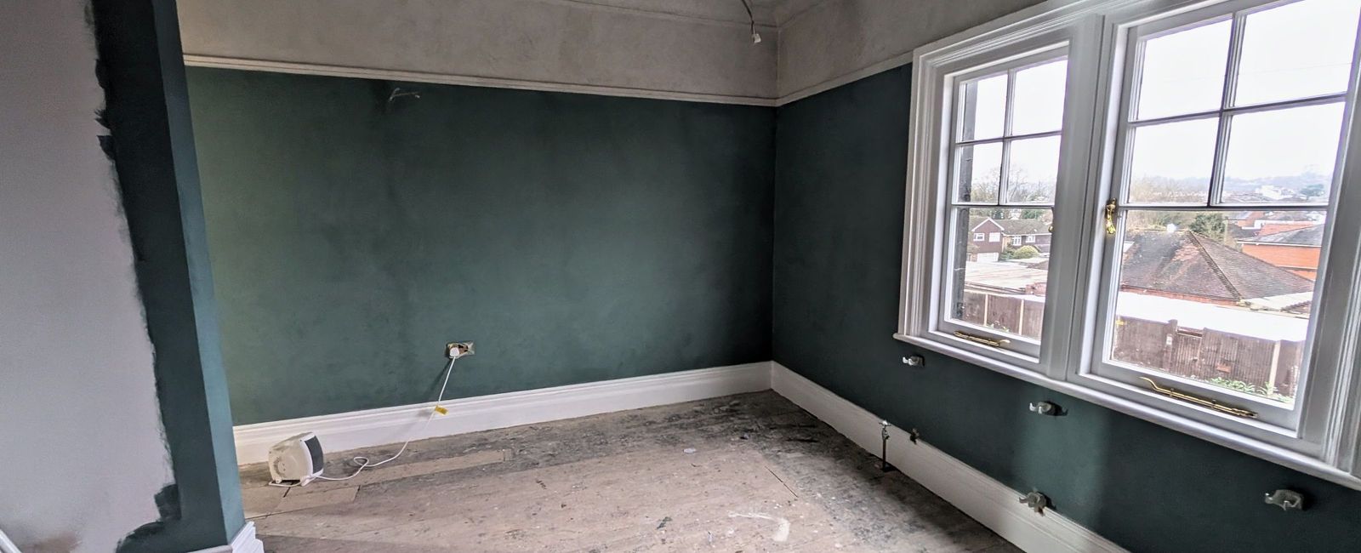
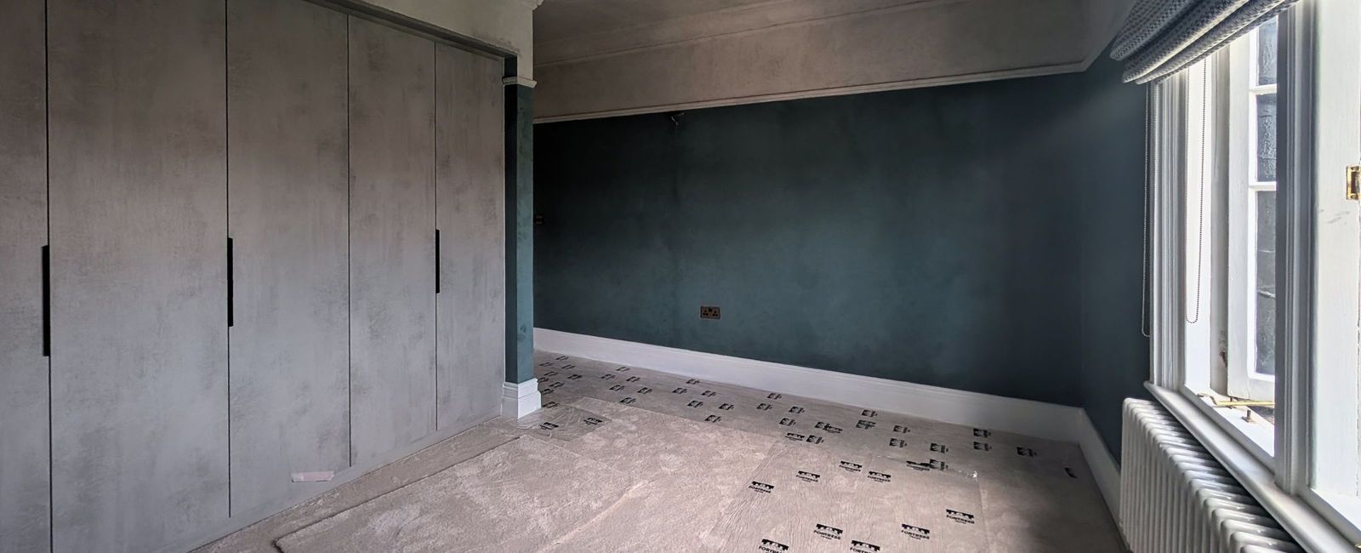
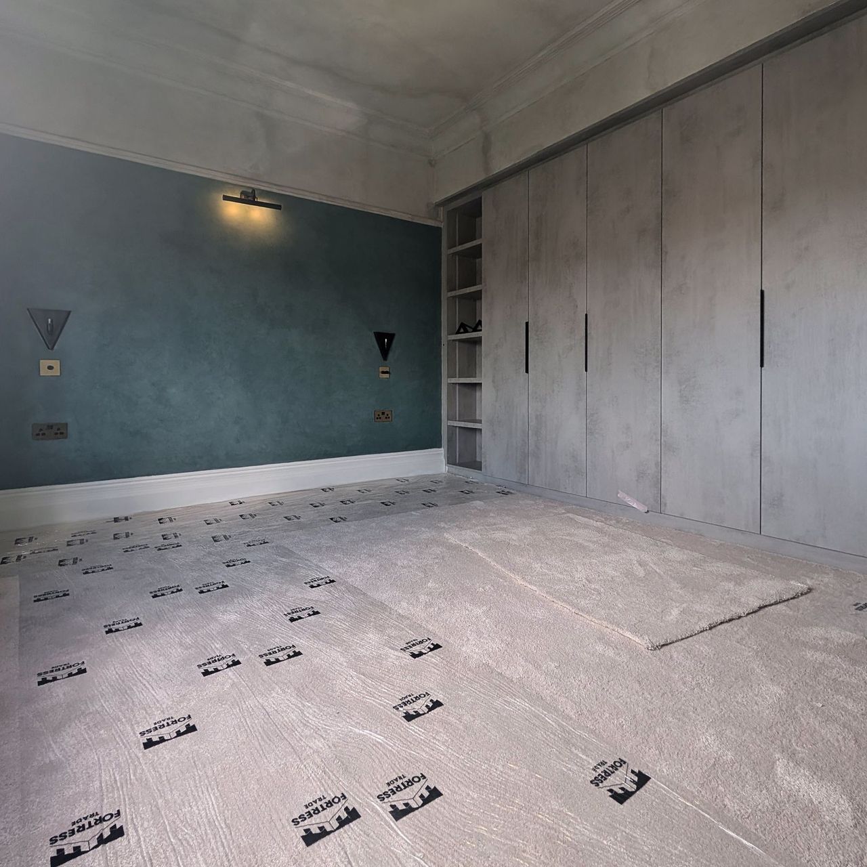
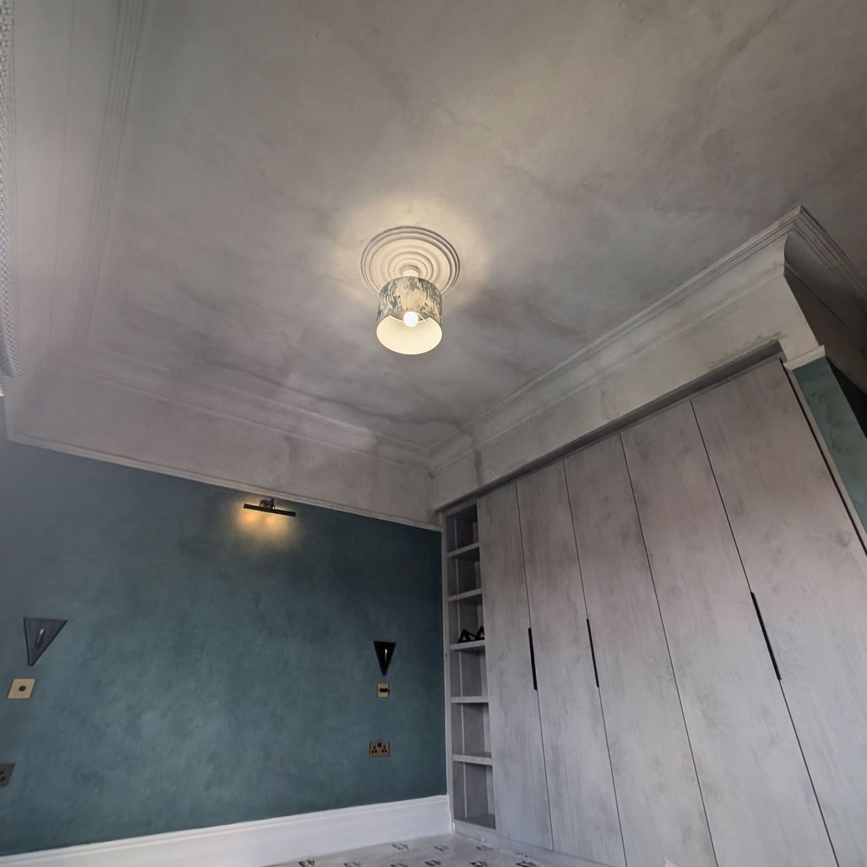
We took ceilings and cornice in the same deep colour as the walls in several rooms. Carrying a dark colour right across the ceiling leaves nowhere to hide: every profile of the moulding has to stay sharp, with clean lines maintained against windows and woodwork.
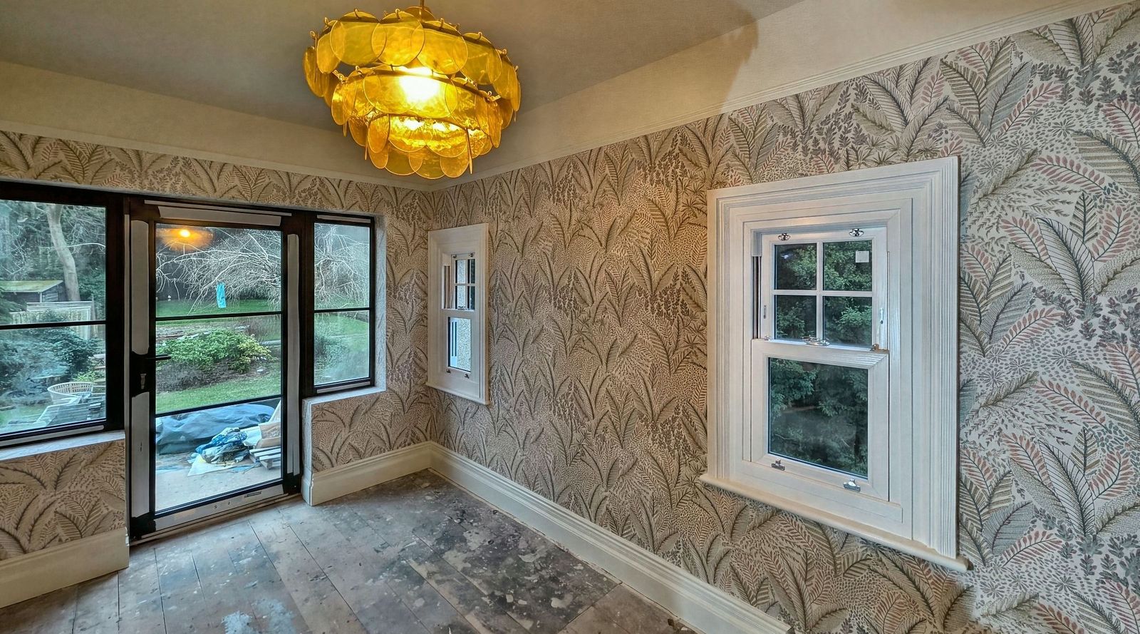
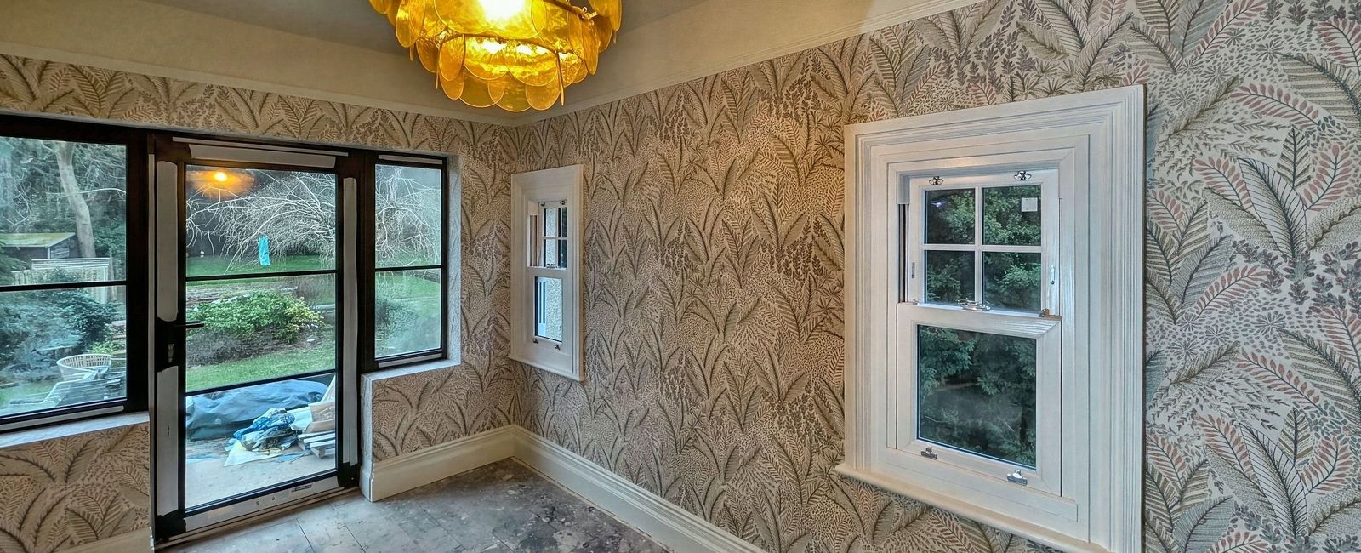
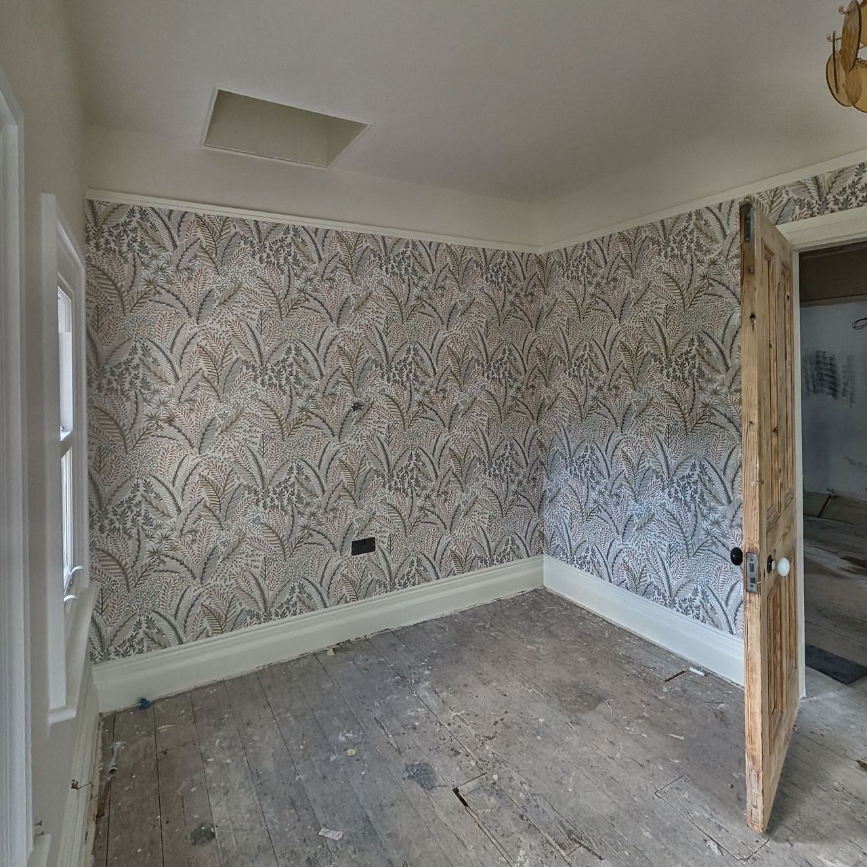
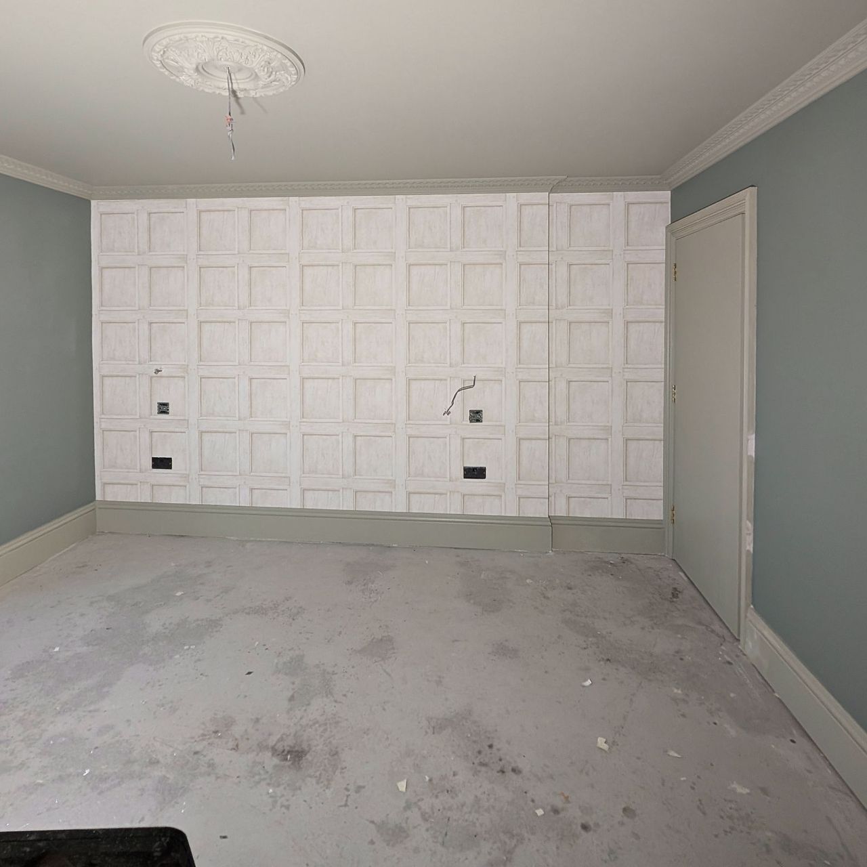
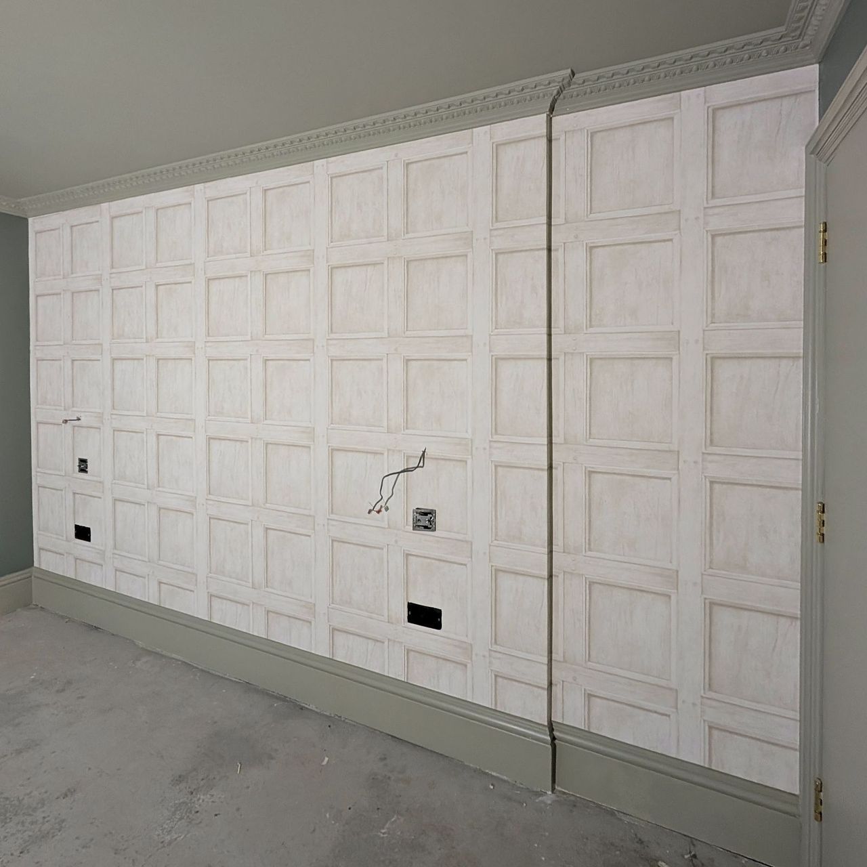
We hung two papers, one in an upstairs bedroom and one in a downstairs bedroom. We hung them to the pattern rather than to the wall, because on a large repeat the pattern has to start from the most visible corner and run out where nobody looks.
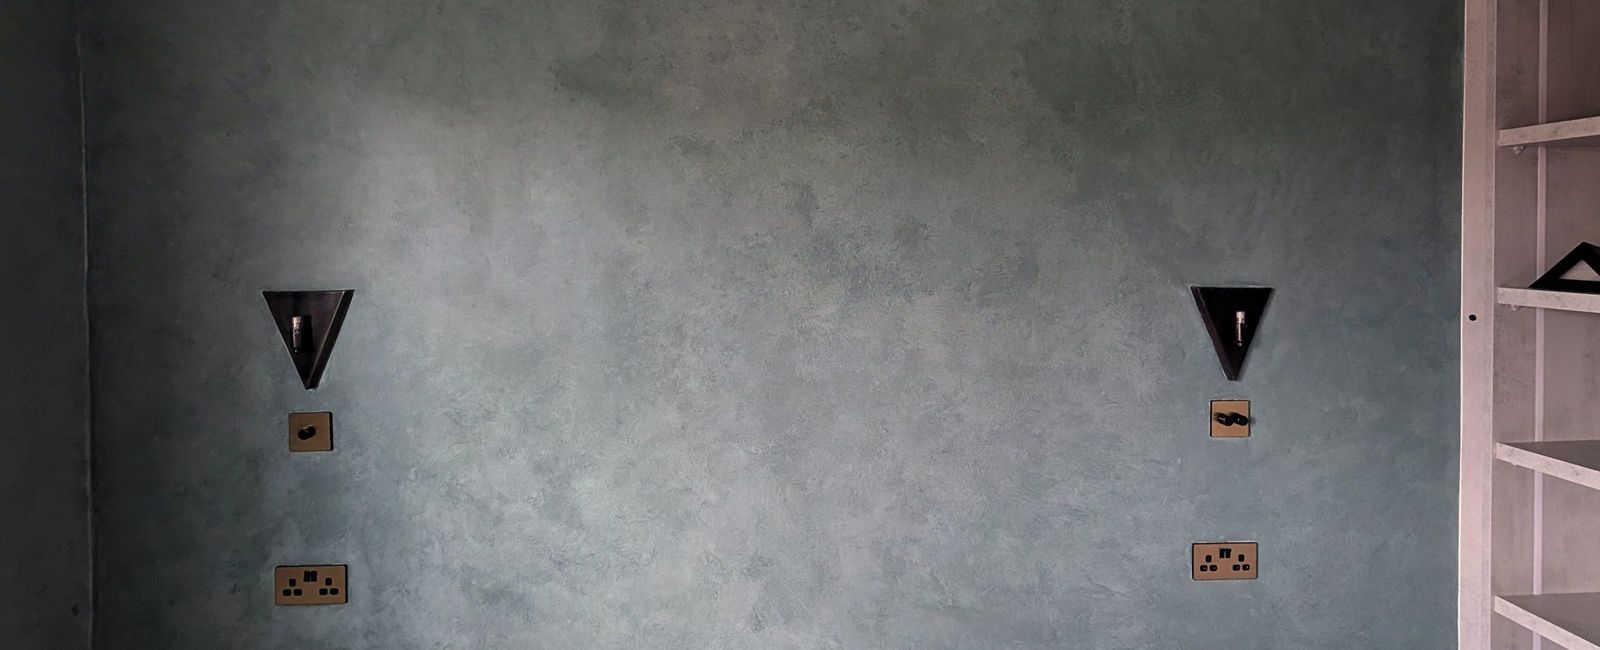
The second paper went up in a downstairs bedroom, a panel pattern across the feature wall, and we carried green over the ceiling with it. A panel pattern only reads if every joint lines up, so it is set out before a single length goes on the wall.
Our carpenter installed the fitted wardrobes, scribing them into a sloped eaves ceiling on one side of the room and running them full height on the other.
On site
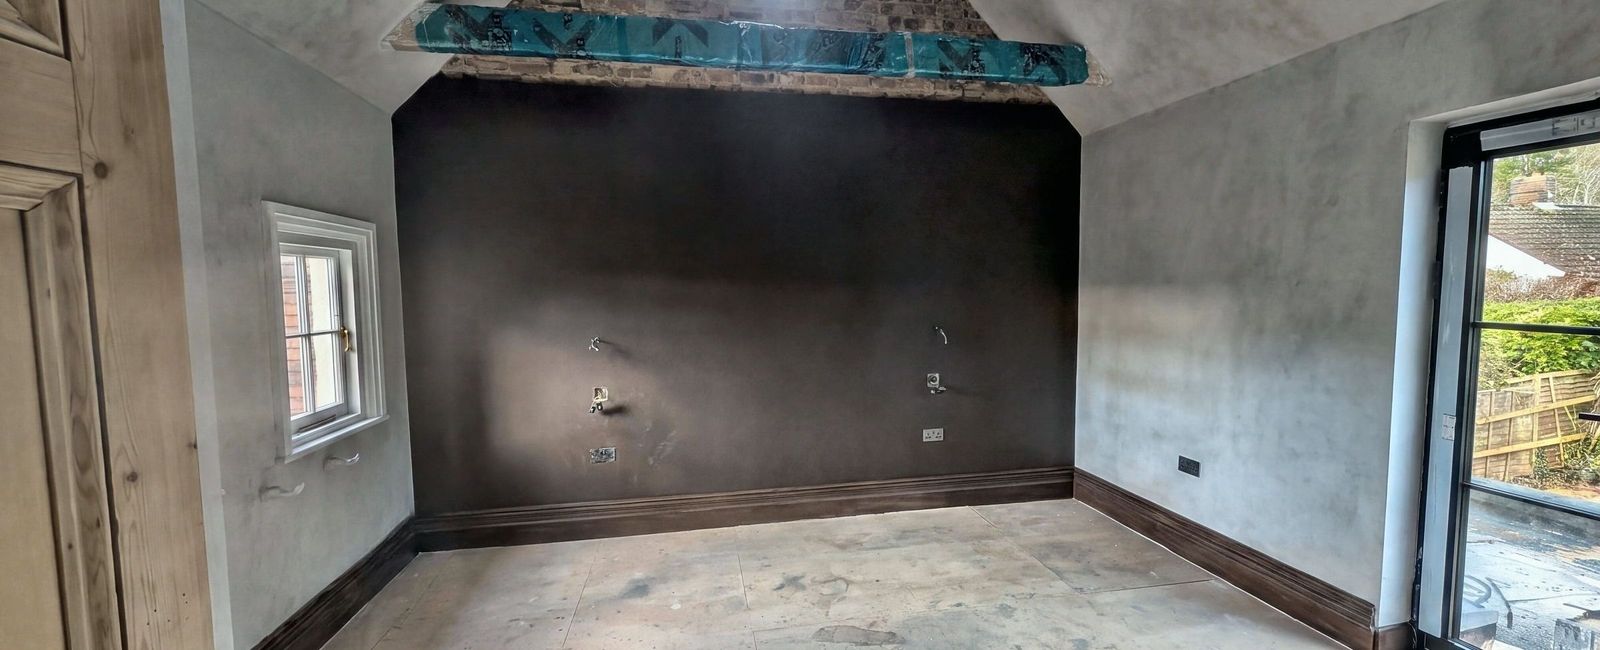
An initial two and a half month run, working alongside other trades on site, followed by a separate return to finish the French wash after new main contractors took over. We wrapped and protected exposed roof timbers, and floor protection stayed down in every finished room.
We worked the house room by room, so a finished room sat alongside a room still in preparation for most of the programme.
The result
Rooms that hold their colour right up into the cornice. Papers that read as one pattern across a wall. A wardrobe run that follows the slope of the ceiling rather than stopping short of it.
The wider project did not run to completion, for reasons on the client side rather than on site. The rooms shown here are the ones we finished.
Photographs
Credits
- Photography: SFS Interior & Exterior
Related projects
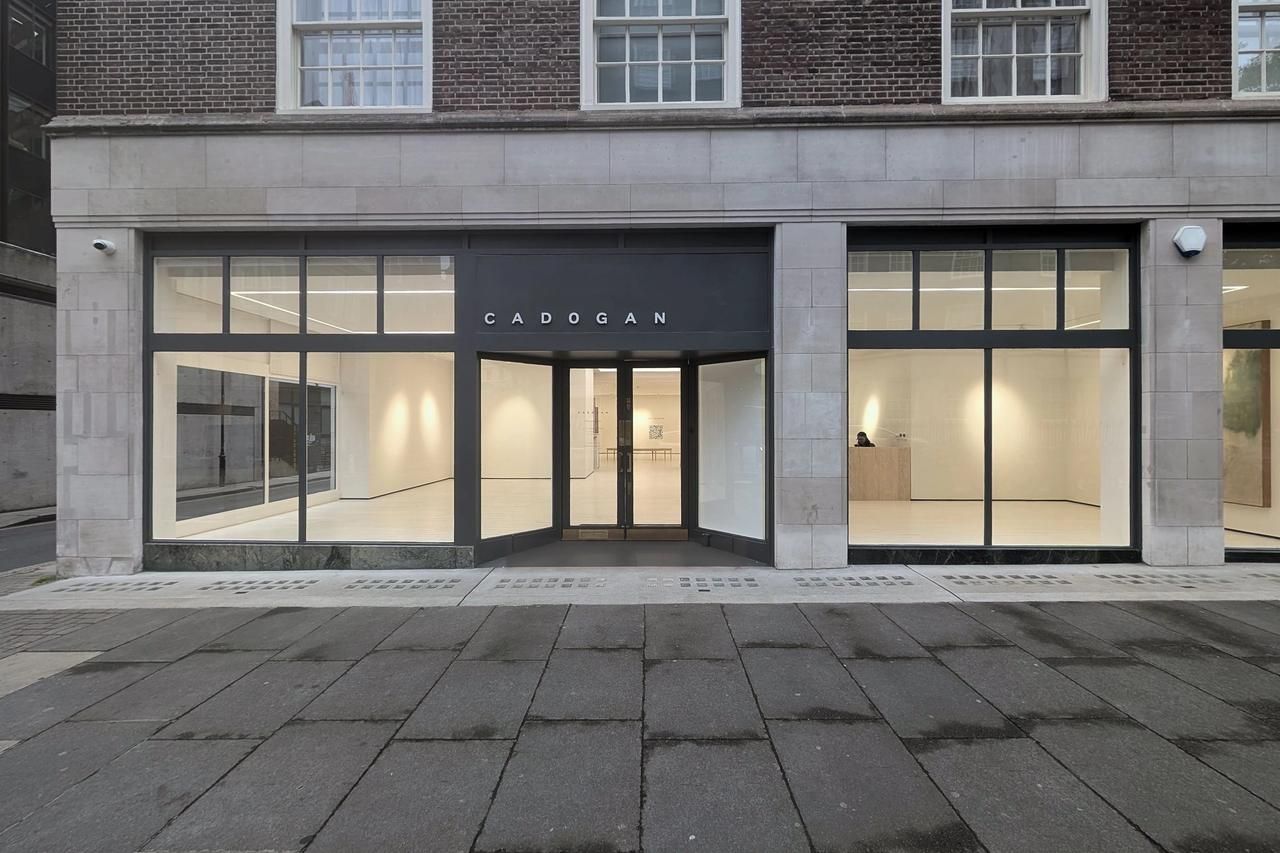
Cadogan Gallery, Harriet Walk
Redecoration of a retail unit now in use as a gallery, inside and out: shopfront joinery, fascia and reveals, plus the gallery interiors, following strip-out, 2025