Cadogan Gallery, Harriet Walk
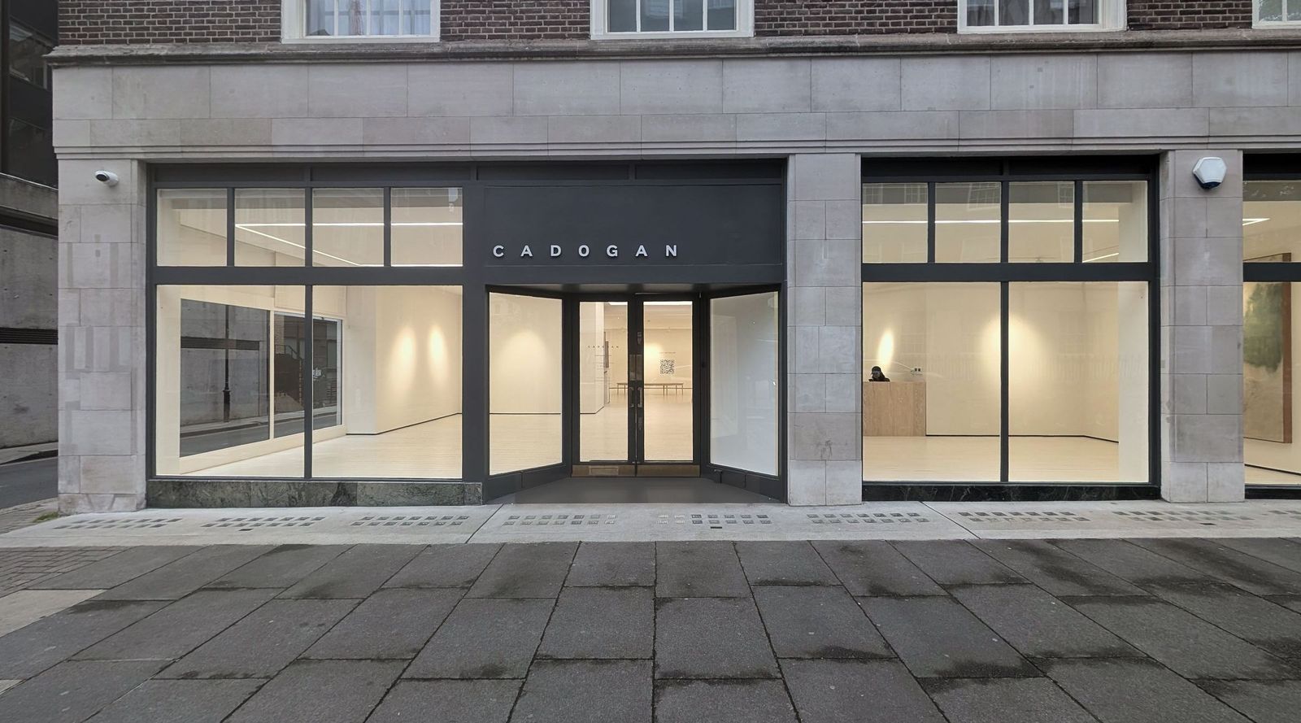
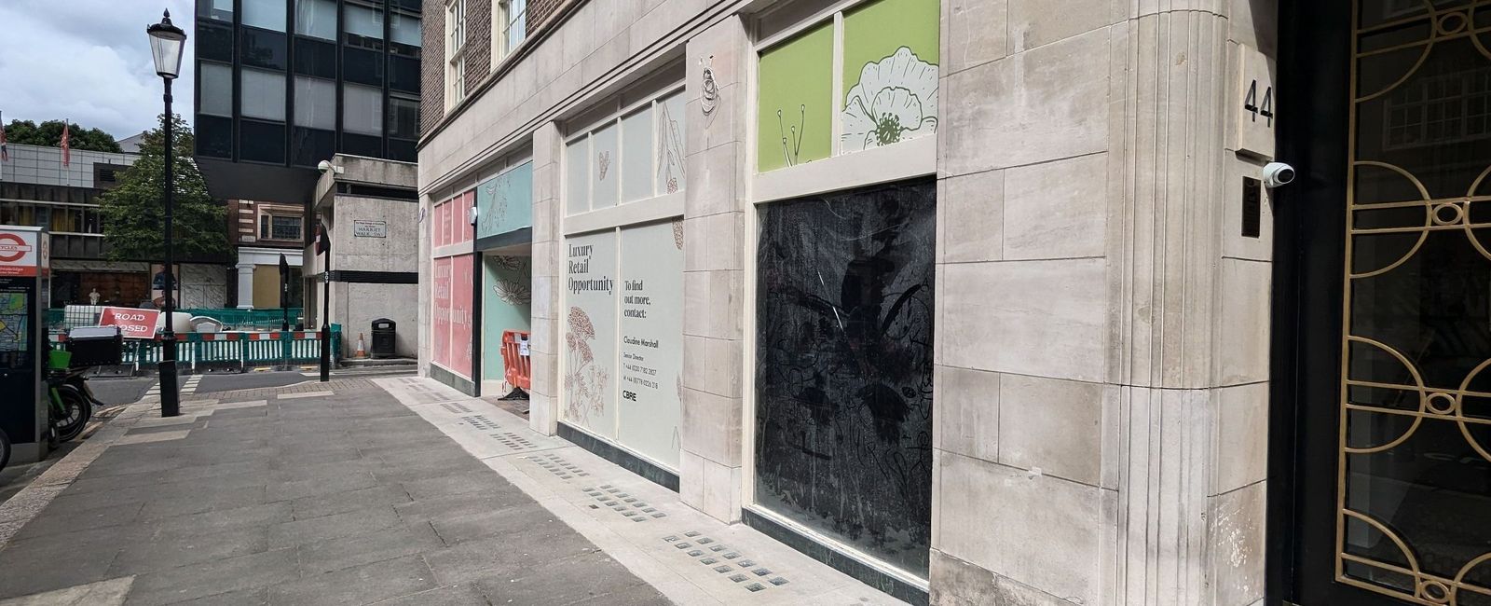
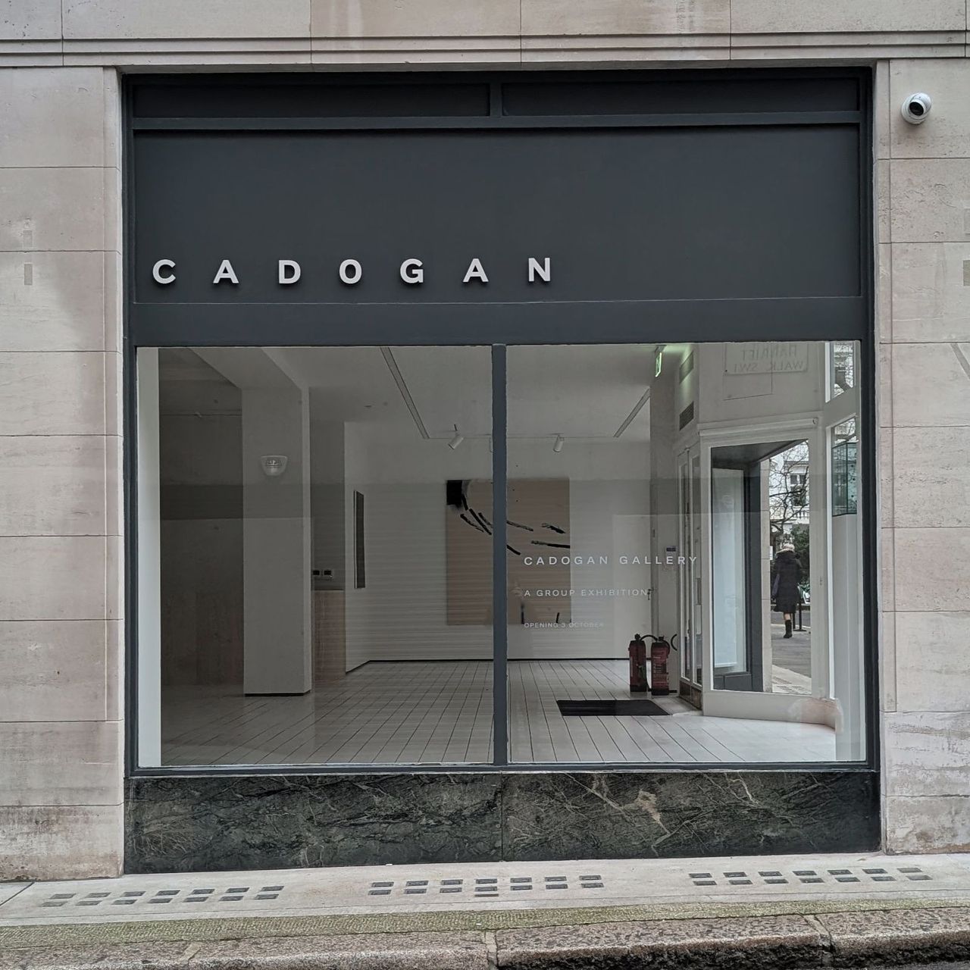
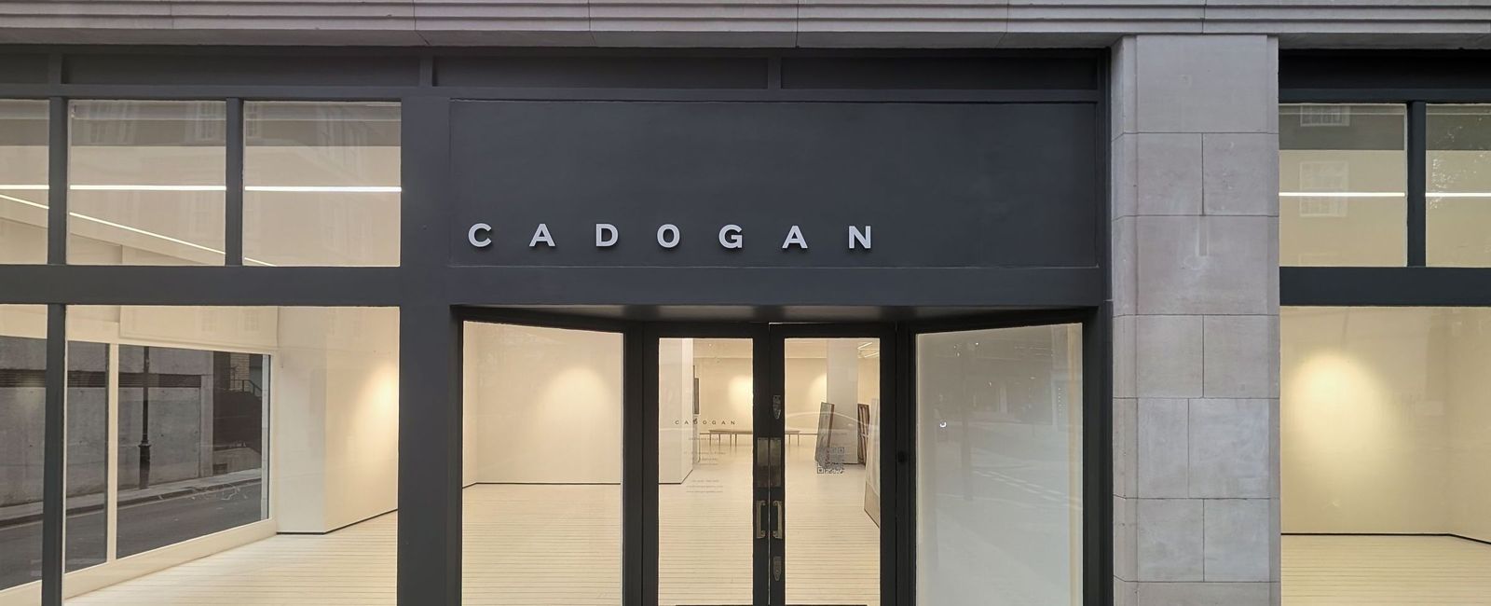
A retail unit on Harriet Walk in Knightsbridge, taken from a blacked-out vacant shop to the front of a working gallery. We redecorated it inside and out: the shopfront joinery, the fascia and the reveals, plus the gallery rooms behind them. The existing stone surround and dark green stallriser were retained, with our work focused on the timber frontage and interior finishes.
The brief
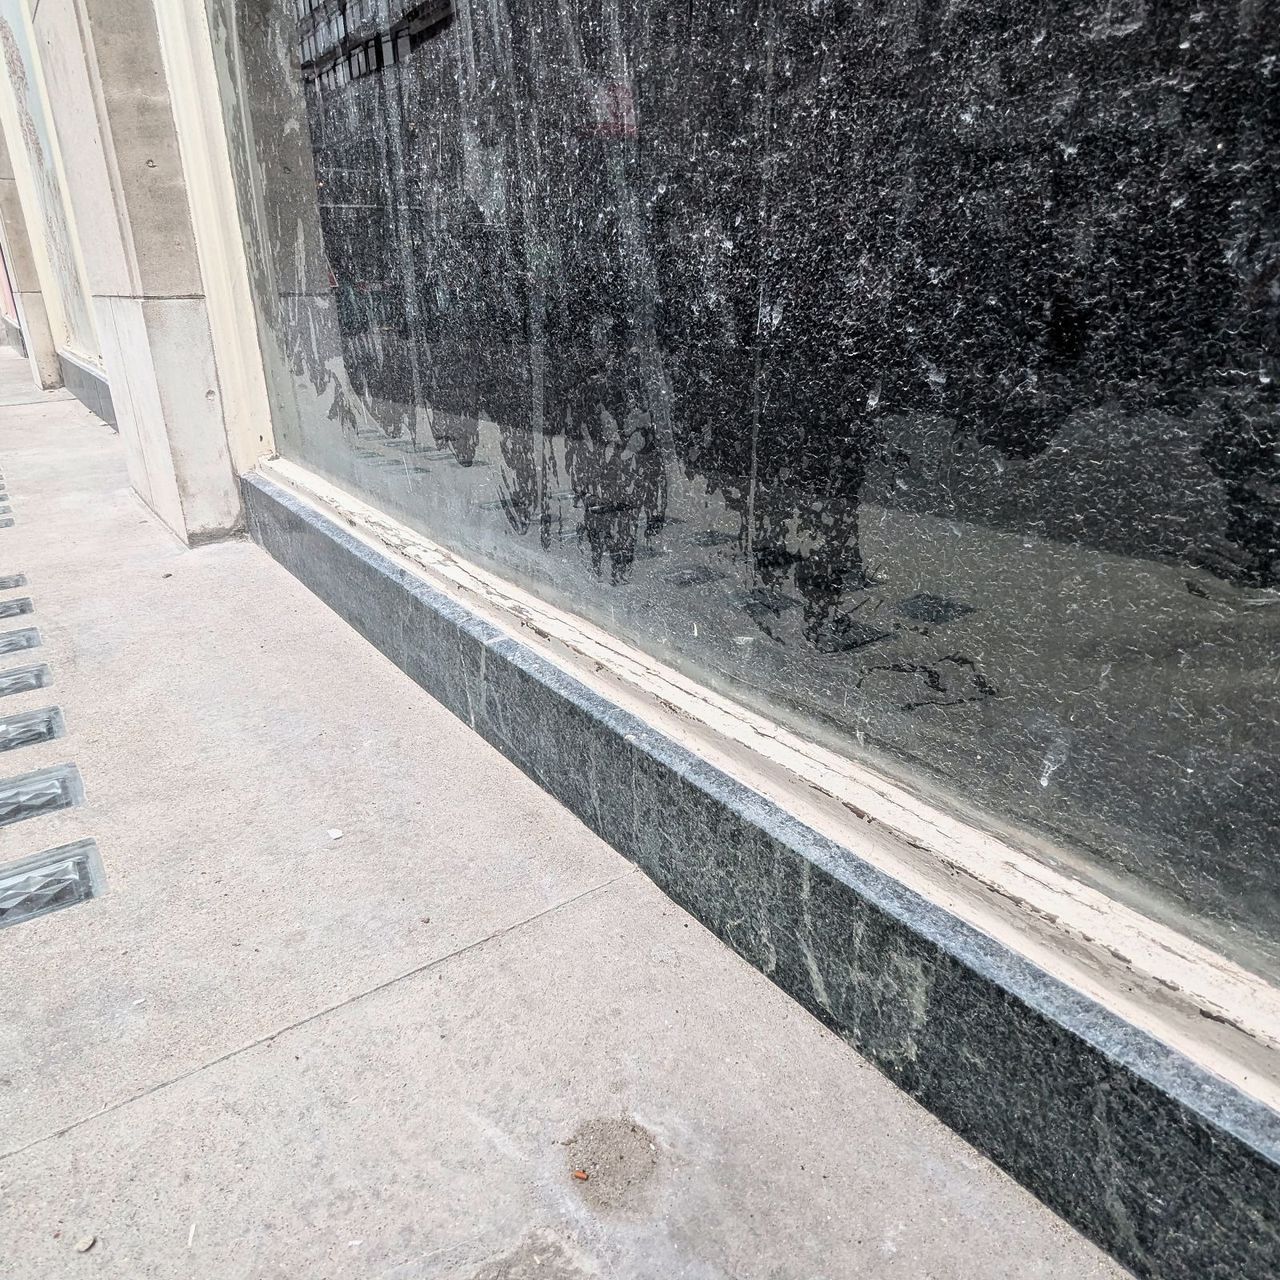
The unit had been empty and its windows blanked, with one bay of glazing painted out and weathered. The brief was a full redecoration following an initial strip-out.
A gallery front is a harder brief than it looks. There is no product in the window to carry it. The frontage is the whole of the first impression, and at night the glazing turns the inside of the building into the shop window.
Our approach
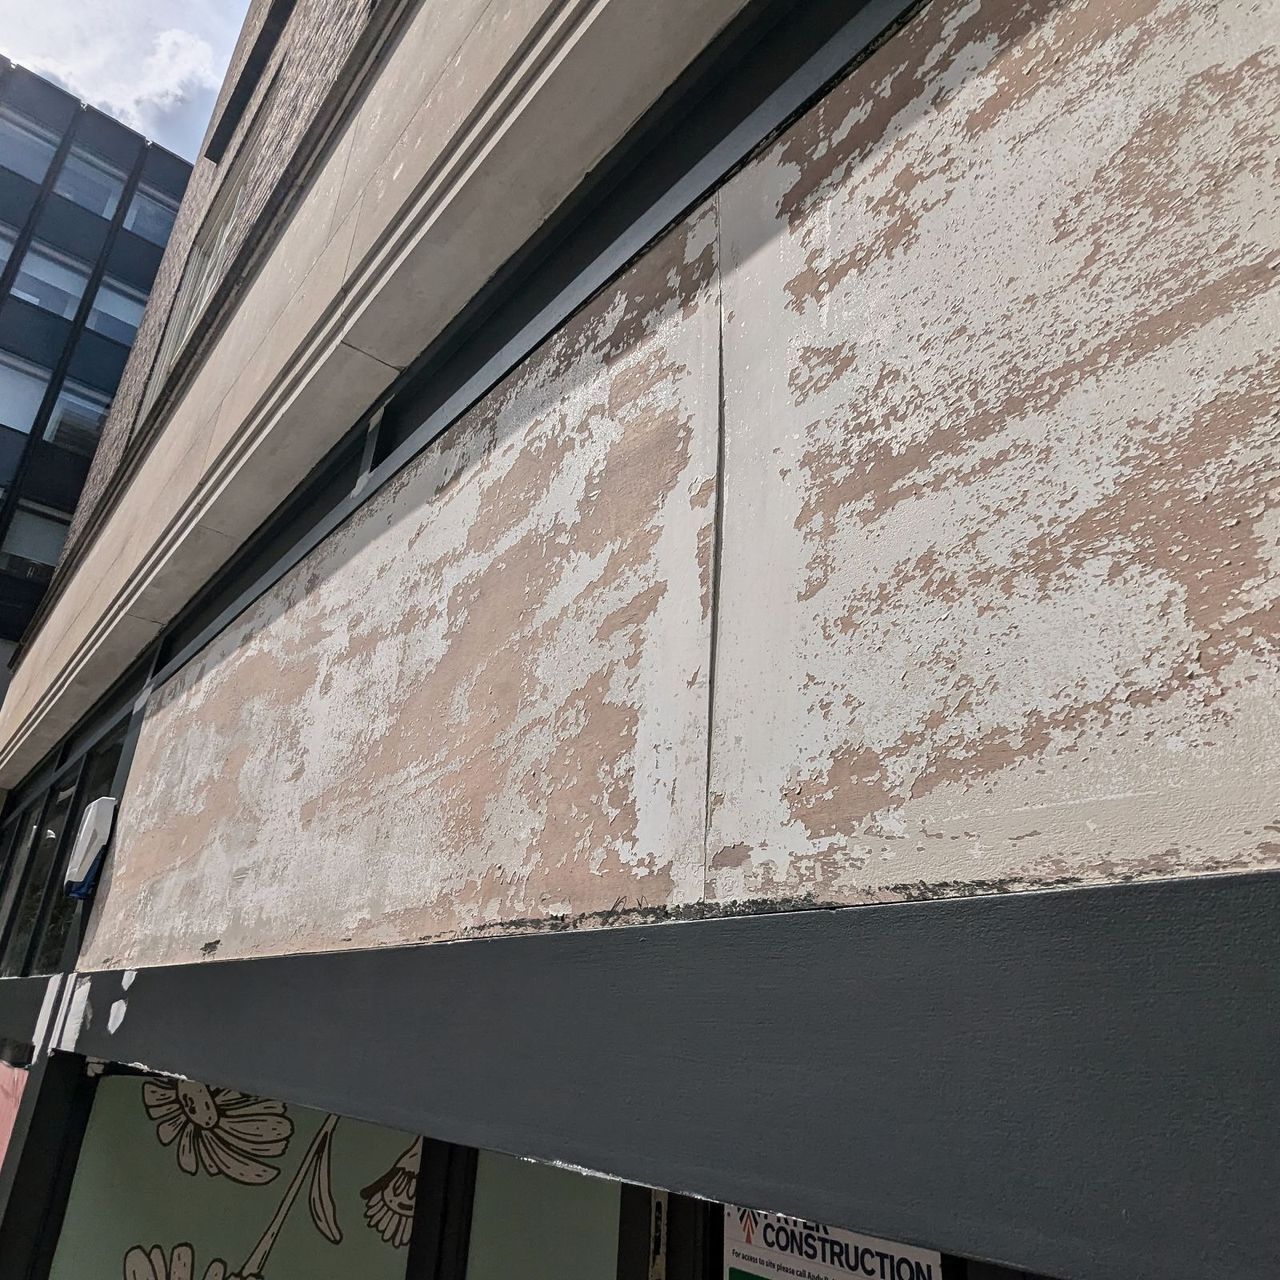
Strip first, then decide. The fascia came back to bare substrate before anything new went near it, which is the only reliable way to know what you are painting onto and ensure the new coatings bond.
The original stone surround and dark green stallriser were left intact. The new decoration focused on the dark joinery, the fascia and the reveals, kept deliberately quiet against the masonry.
The exterior came back to a sound keyed surface on previously painted timber and metal. Soft or decayed timber took a wood hardener first. Then localised two-part wood repairs, with Toupret Wood Repair Filler as the fine fill on the repairs and the mouldings. Gaps were caulked. Bare and made-good timber was primed, and so was bare or corroded metal. Then two full coats of Zinsser AllCoat Exterior went on.
Inside, the gallery walls took the Tikkurila Optiva system, with a Toupret fine surface filler for the making good. The downstairs viewing area took two coats of Tikkurila Optiva Matt 5. Over that went two coats of a clear matt dead flat decorator's varnish, with a third coat to the highest traffic areas.
On site
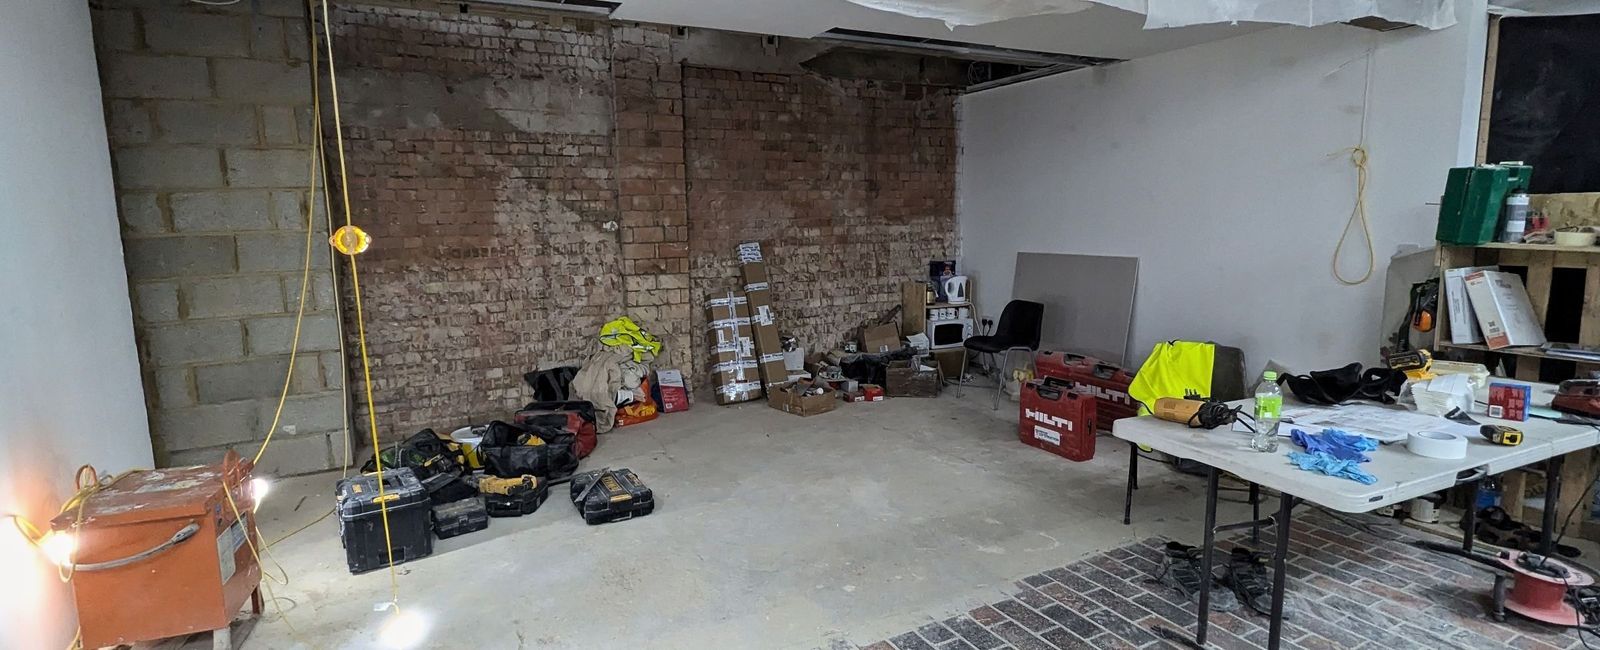
The interior was stripped back to bare brick and blockwork, with the ceiling sheeted and the brick paviour floor protected throughout the heavy works.
We completed the initial shopfront and gallery fit-out over a couple of months. We then returned directly for the gallery director to repaint the downstairs viewing area and refresh the gallery walls between exhibitions.
What the rooms ask of a finish
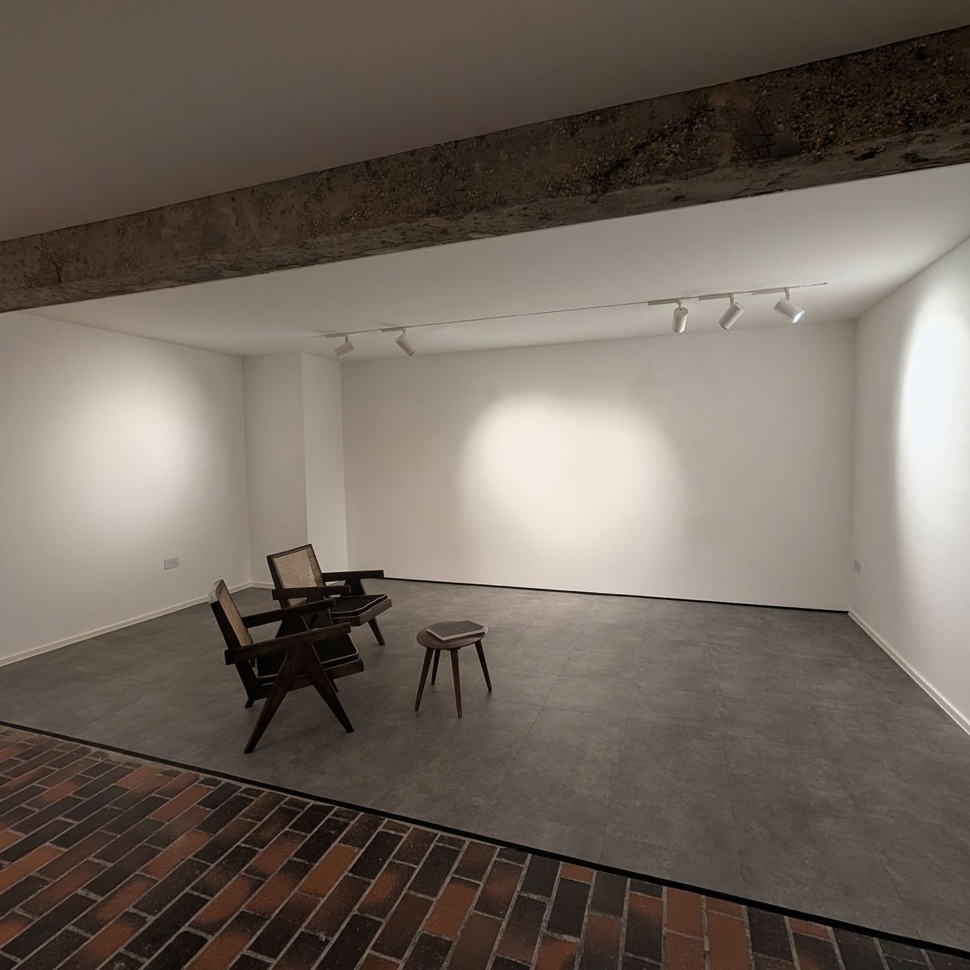
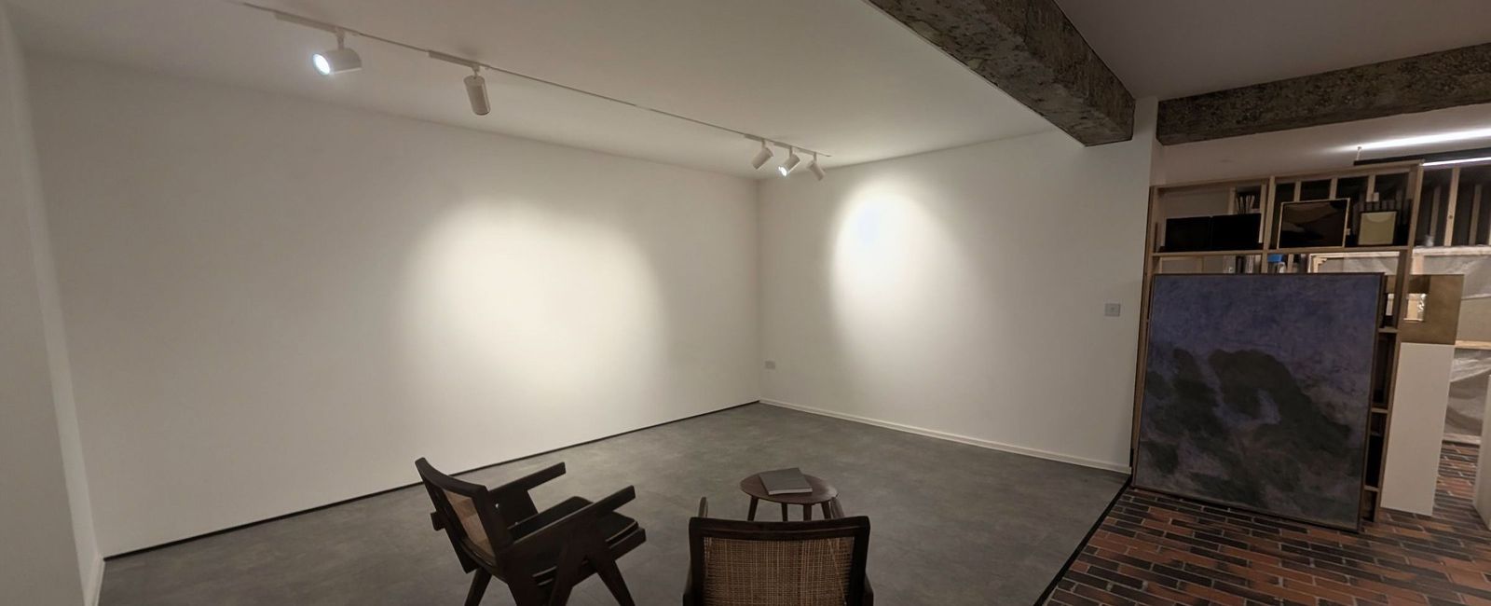
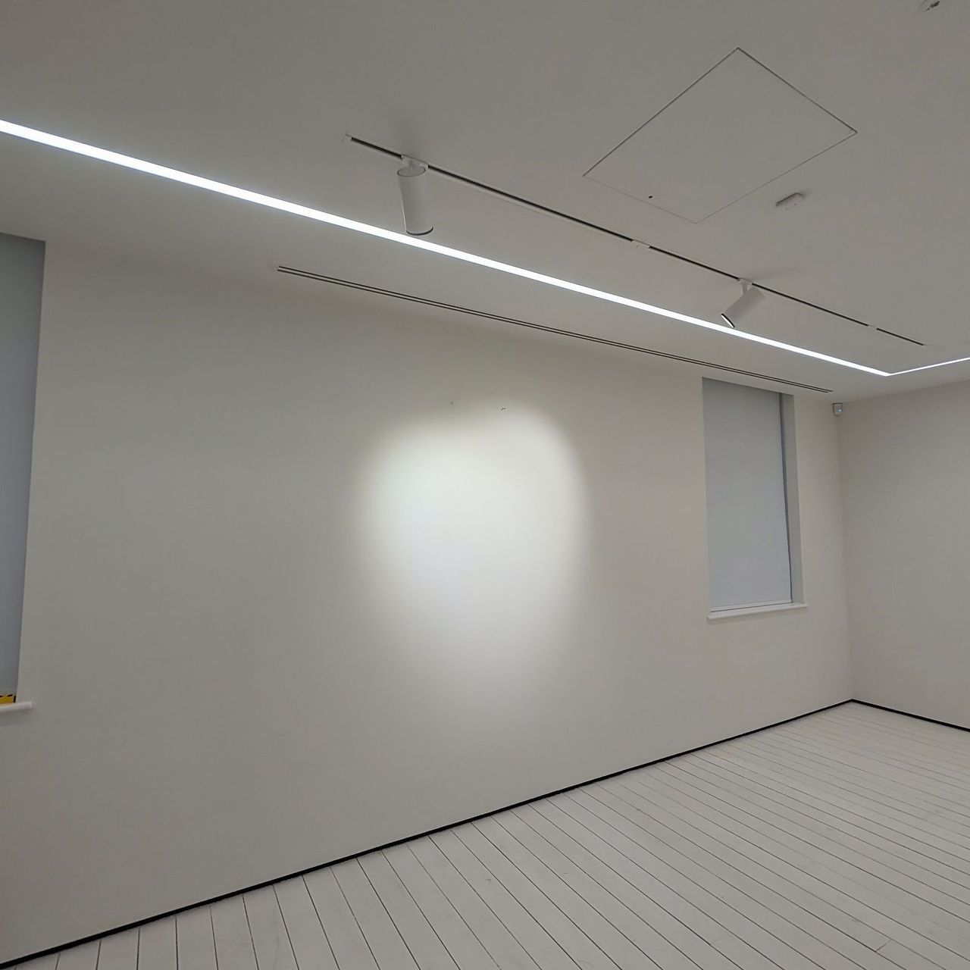
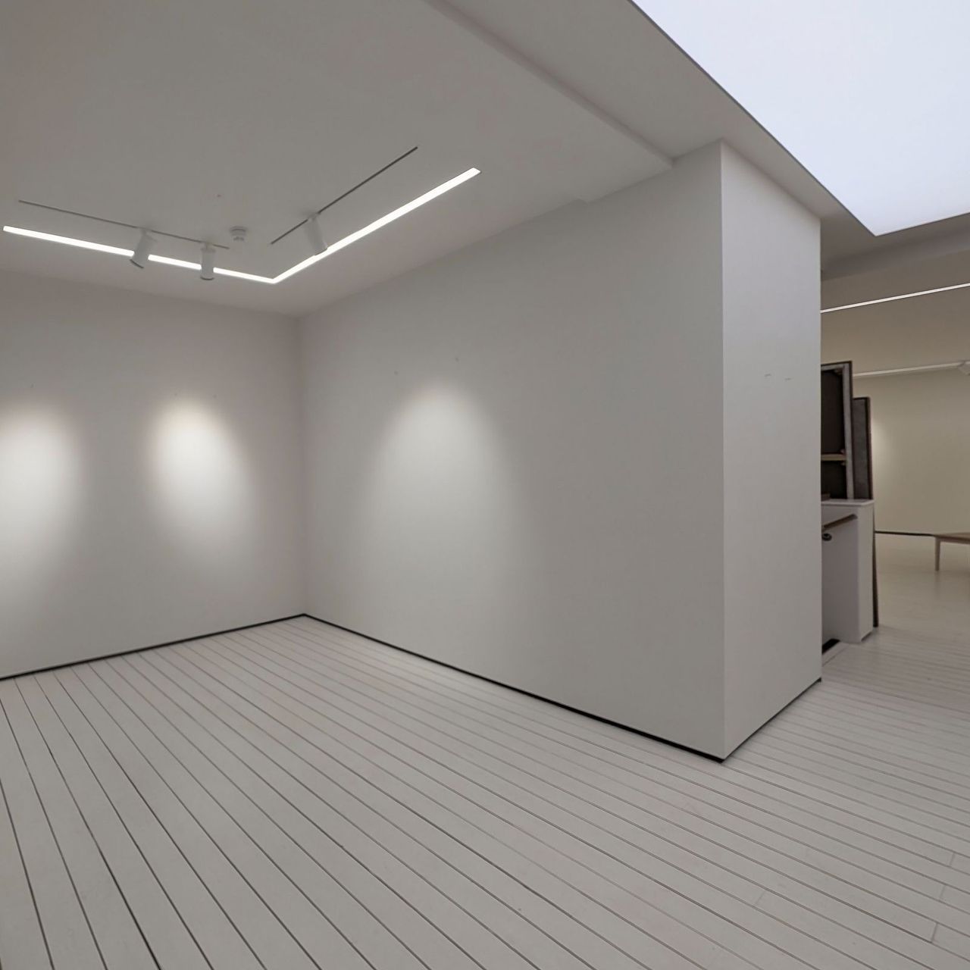
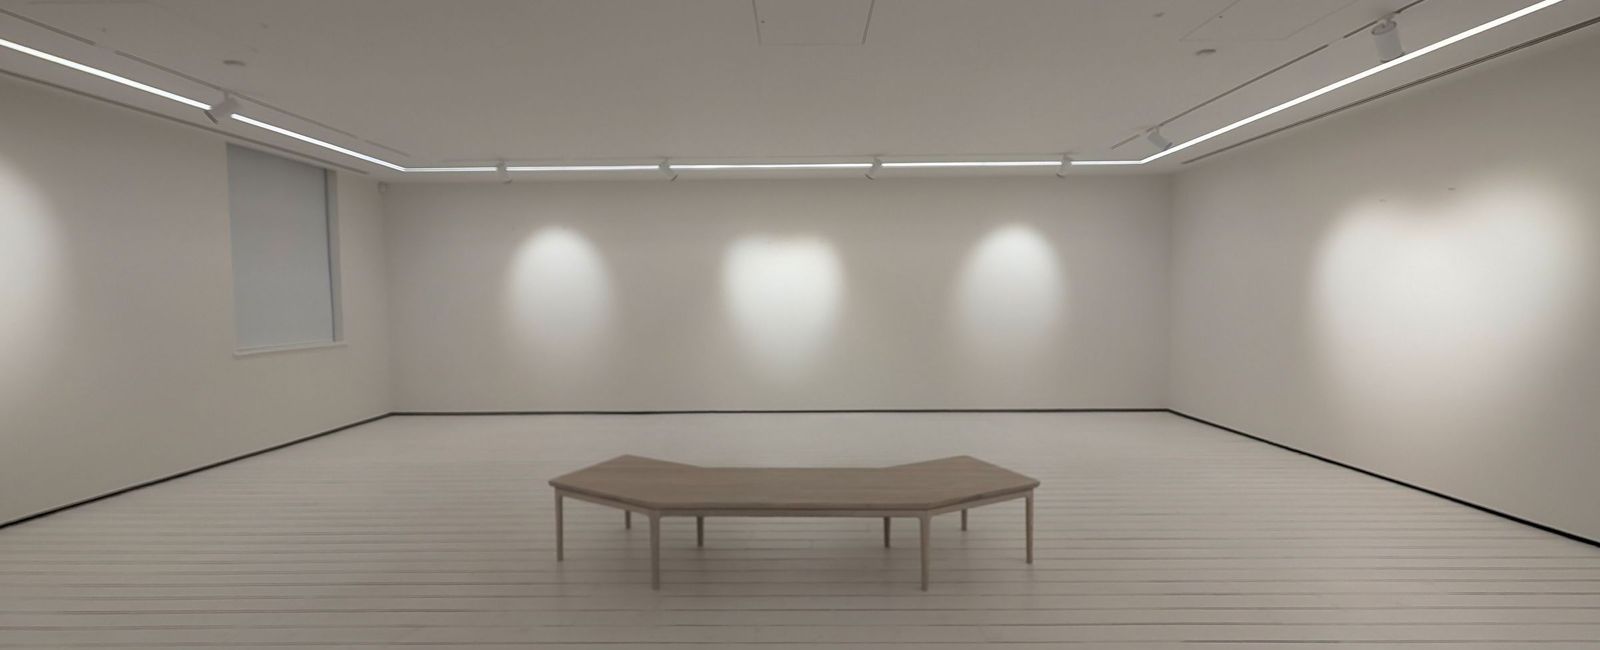
The lower room keeps an exposed structural downstand unfinished against white walls, over a brick paviour and screed floor. The upper room is white throughout, with a painted boarded floor, recessed linear lighting around the ceiling perimeter and a freestanding display wall standing clear of the structure.
Gallery lighting is the hardest test a white wall faces. Track spots and wall washers throw light across a surface at a low angle rather than onto it. Raking light of that kind shows anything the surface is hiding, and a gallery does not hang pictures over the problem.
The result
The project took the building from a vacant, blanked-out shop to a crisp, working gallery. At dusk, the whole elevation lights up from within, with the finished rooms visible across all three bays of glazing.
Photographs
Credits
- Photography: SFS Interior & Exterior
Related projects
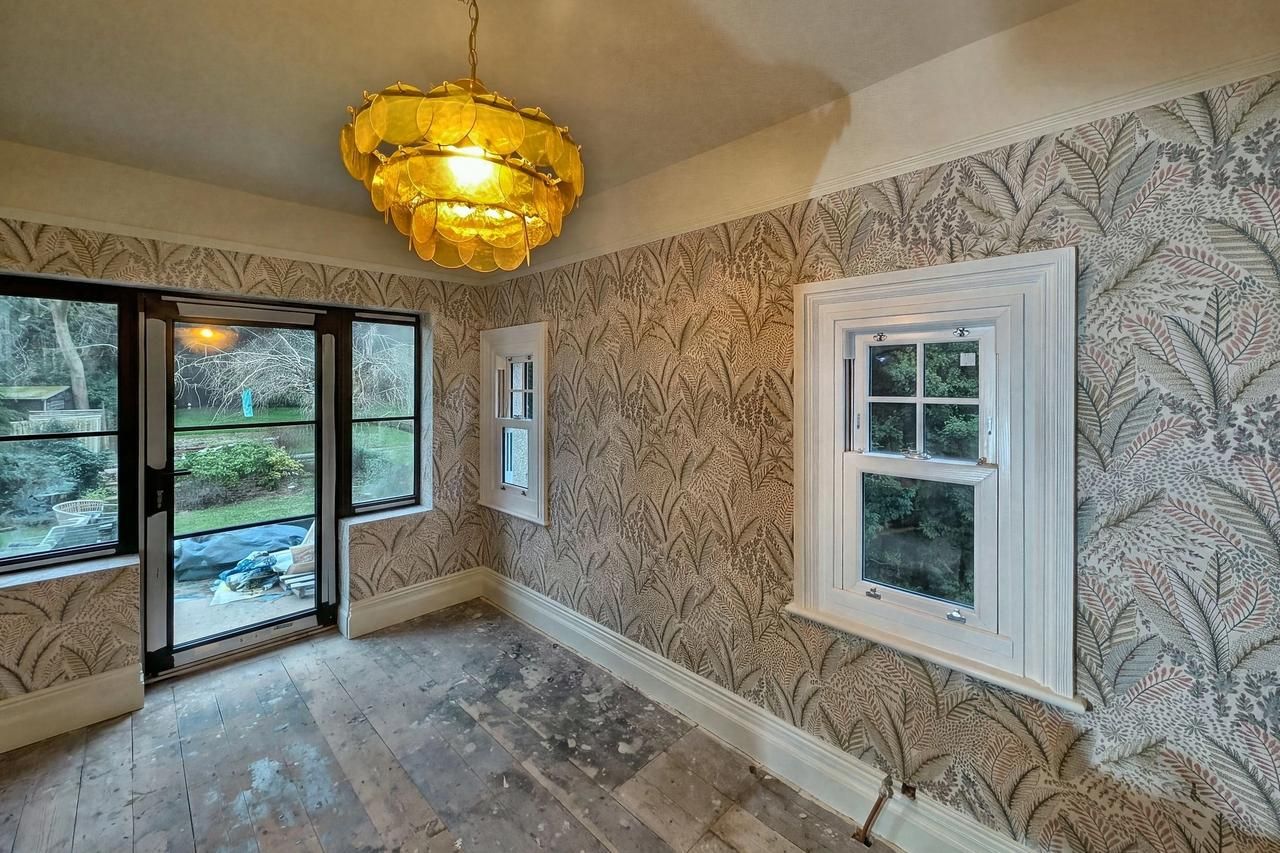
Barnet house, decoration to a number of rooms
Decoration and finishing to a number of rooms in a house: wallpapering, deep colour to walls, ceilings and cornice, a papered feature wall and fitted wardrobes installed, 2025