Warwick Avenue, external restoration
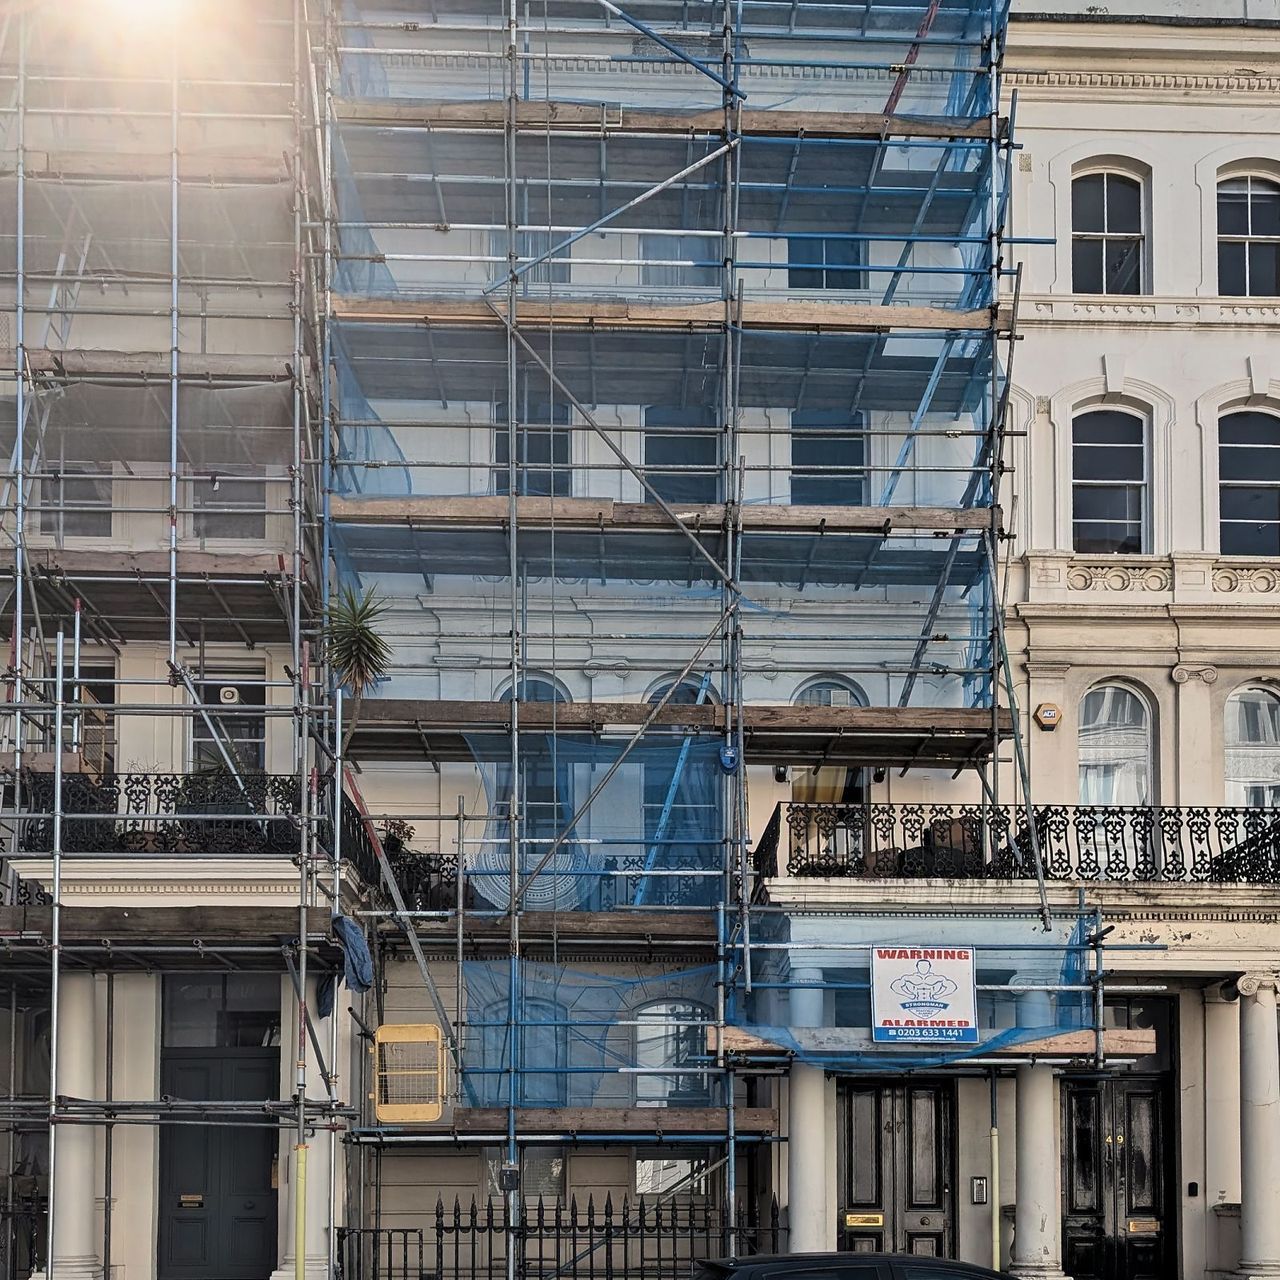
A Grade II listed Victorian terraced house on Warwick Avenue, Maida Vale. We won the tender and acted as principal contractor for the chartered building surveyor, on behalf of a collective of freeholders. The work covered the front and the rear: roof and leadwork, parapet render, the portico and balcony, the stucco cornices and mouldings, the sash windows and the decoration.
The brief
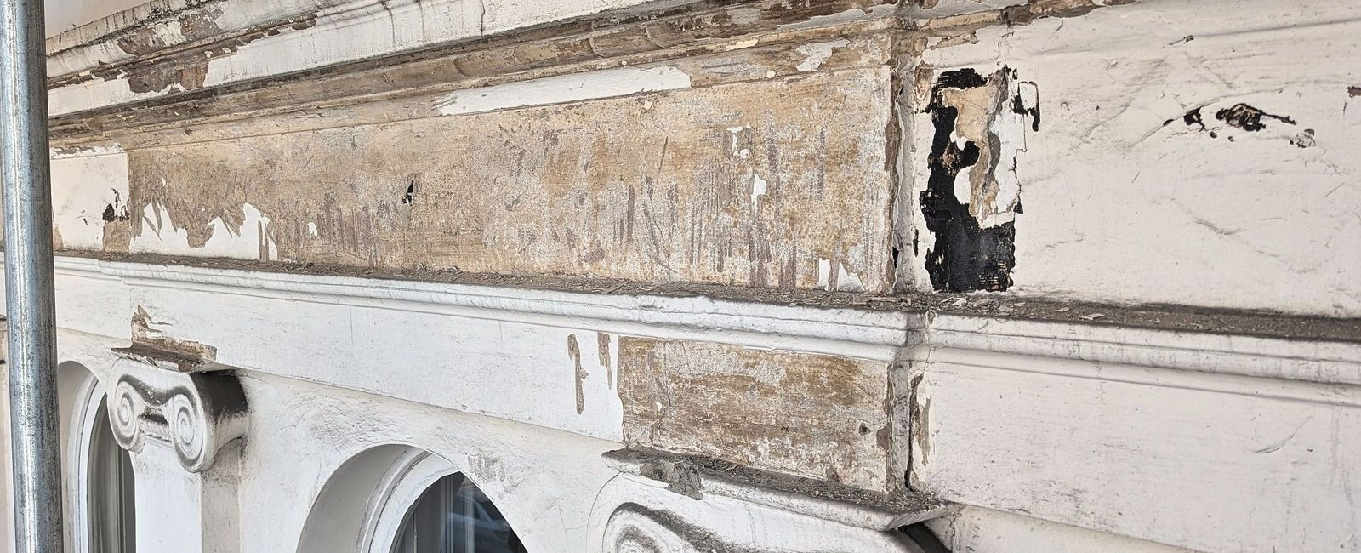
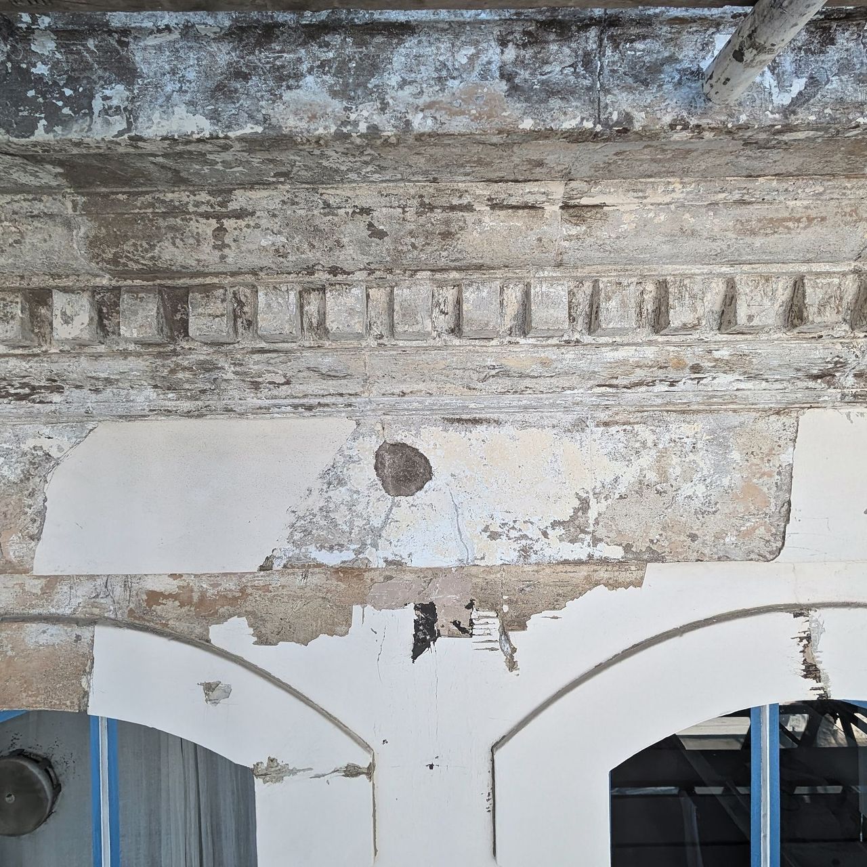
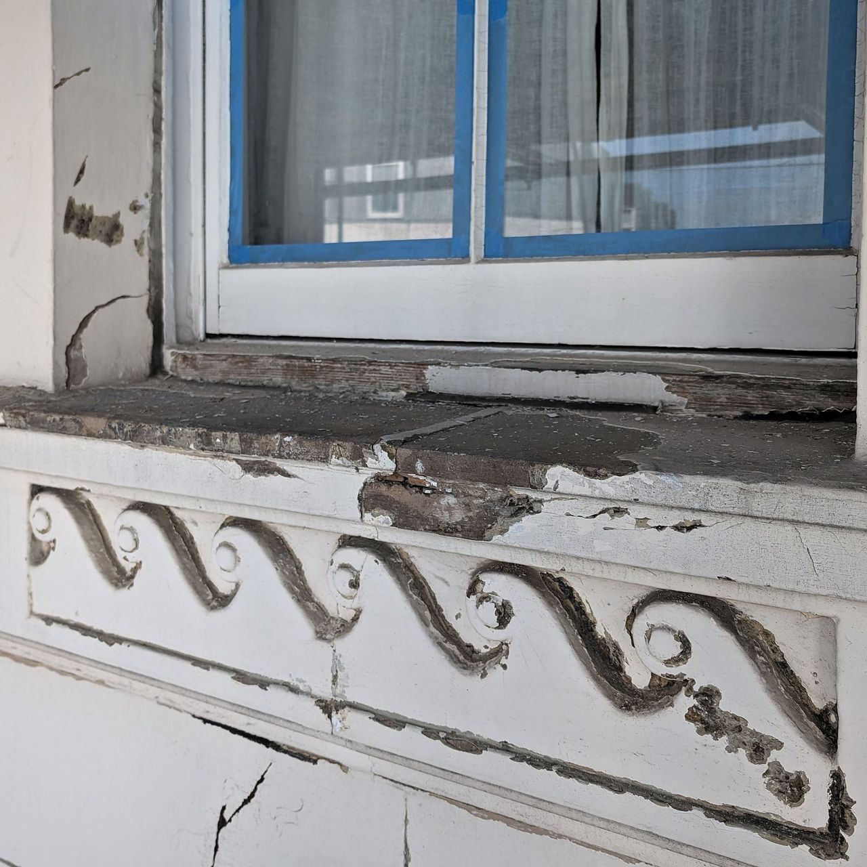
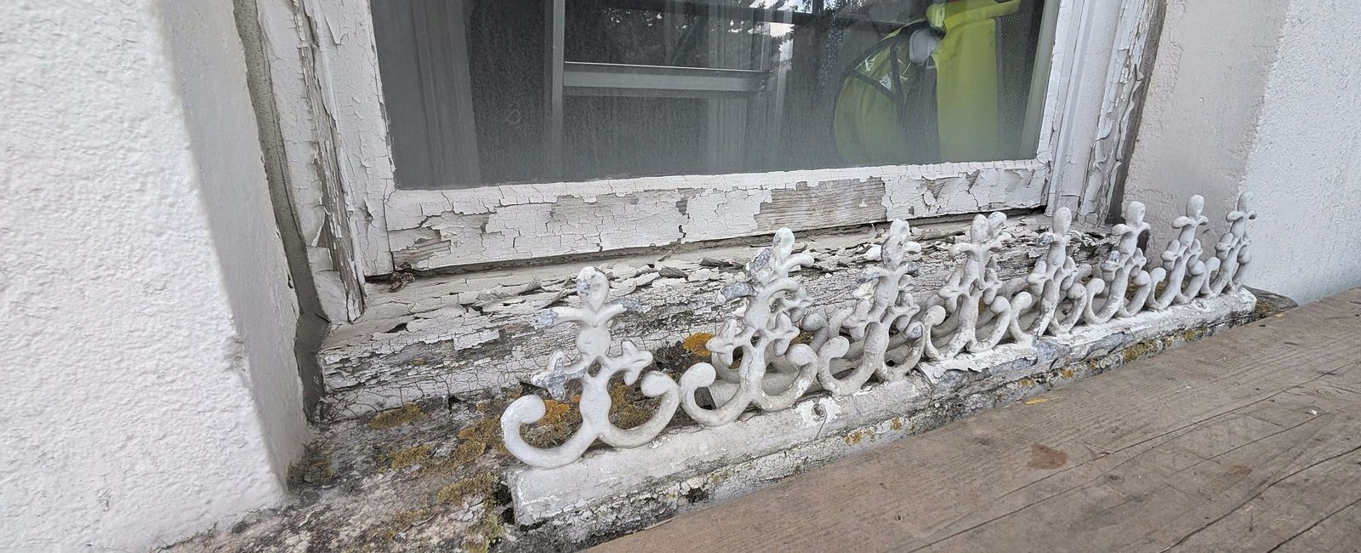
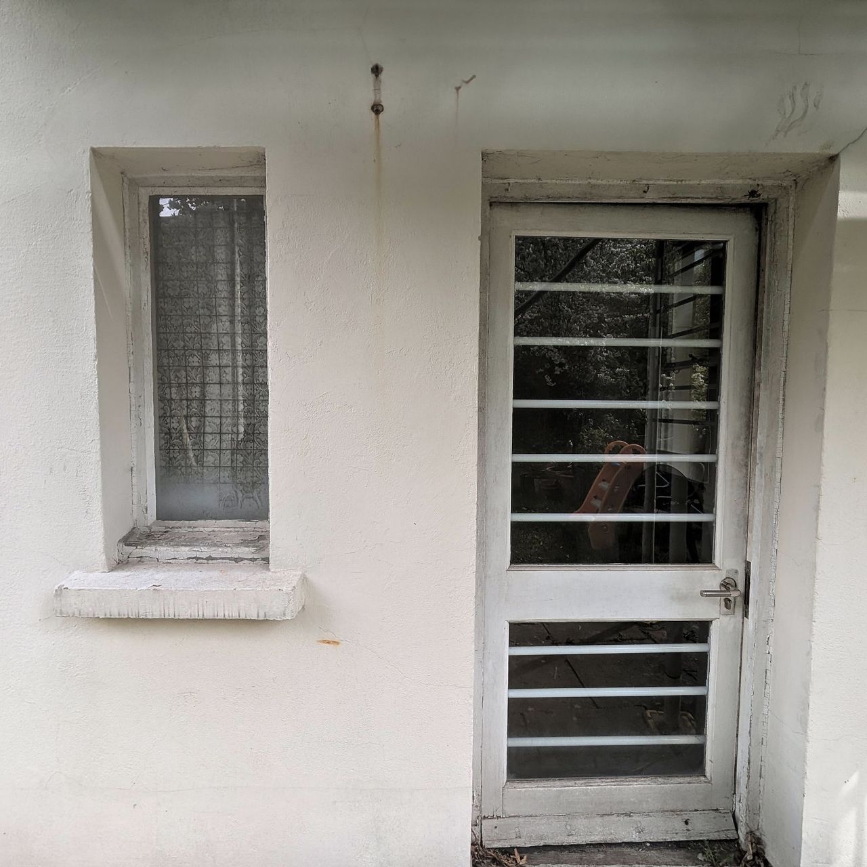
Earlier repairs to the stucco had been made in non-breathable hard cement fillers over soft, crumbling lime-based stucco. That trapped moisture behind the repair and turned the original moulding to dust. When we began the wash-down and preparation, large sections of the paintwork delaminated. Above, the high-level parapet walls needed render renovation and the lead flashings around the skylights needed refurbishment. The portico and balcony at ground floor were taking water. The sash windows carried wet rot.
The surveyor needed one contractor to take the whole external restoration, front and rear, on a listed building and to hold the site while it happened.
Our approach
We prioritised the roof and portico leaks before touching anything cosmetic. There is no point rebuilding a cornice under a roof that still lets water past.
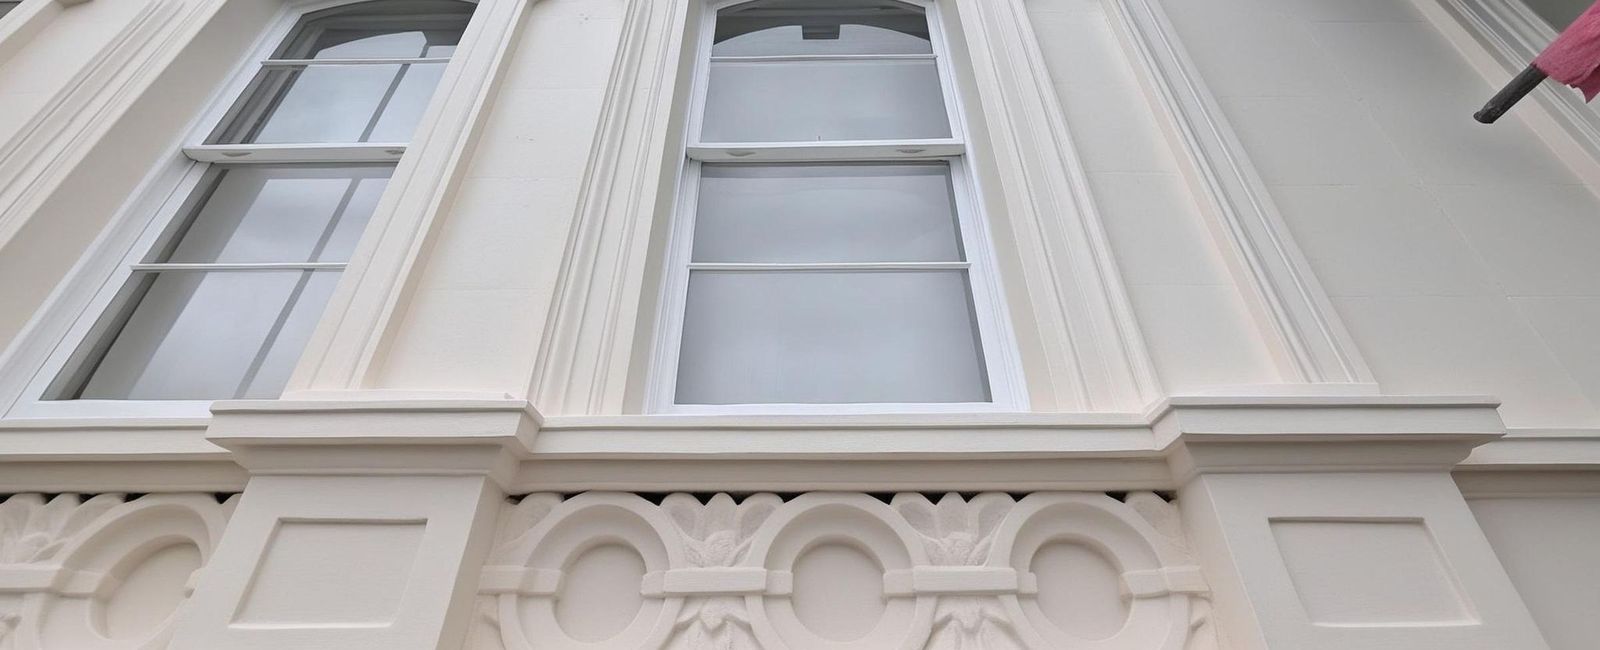
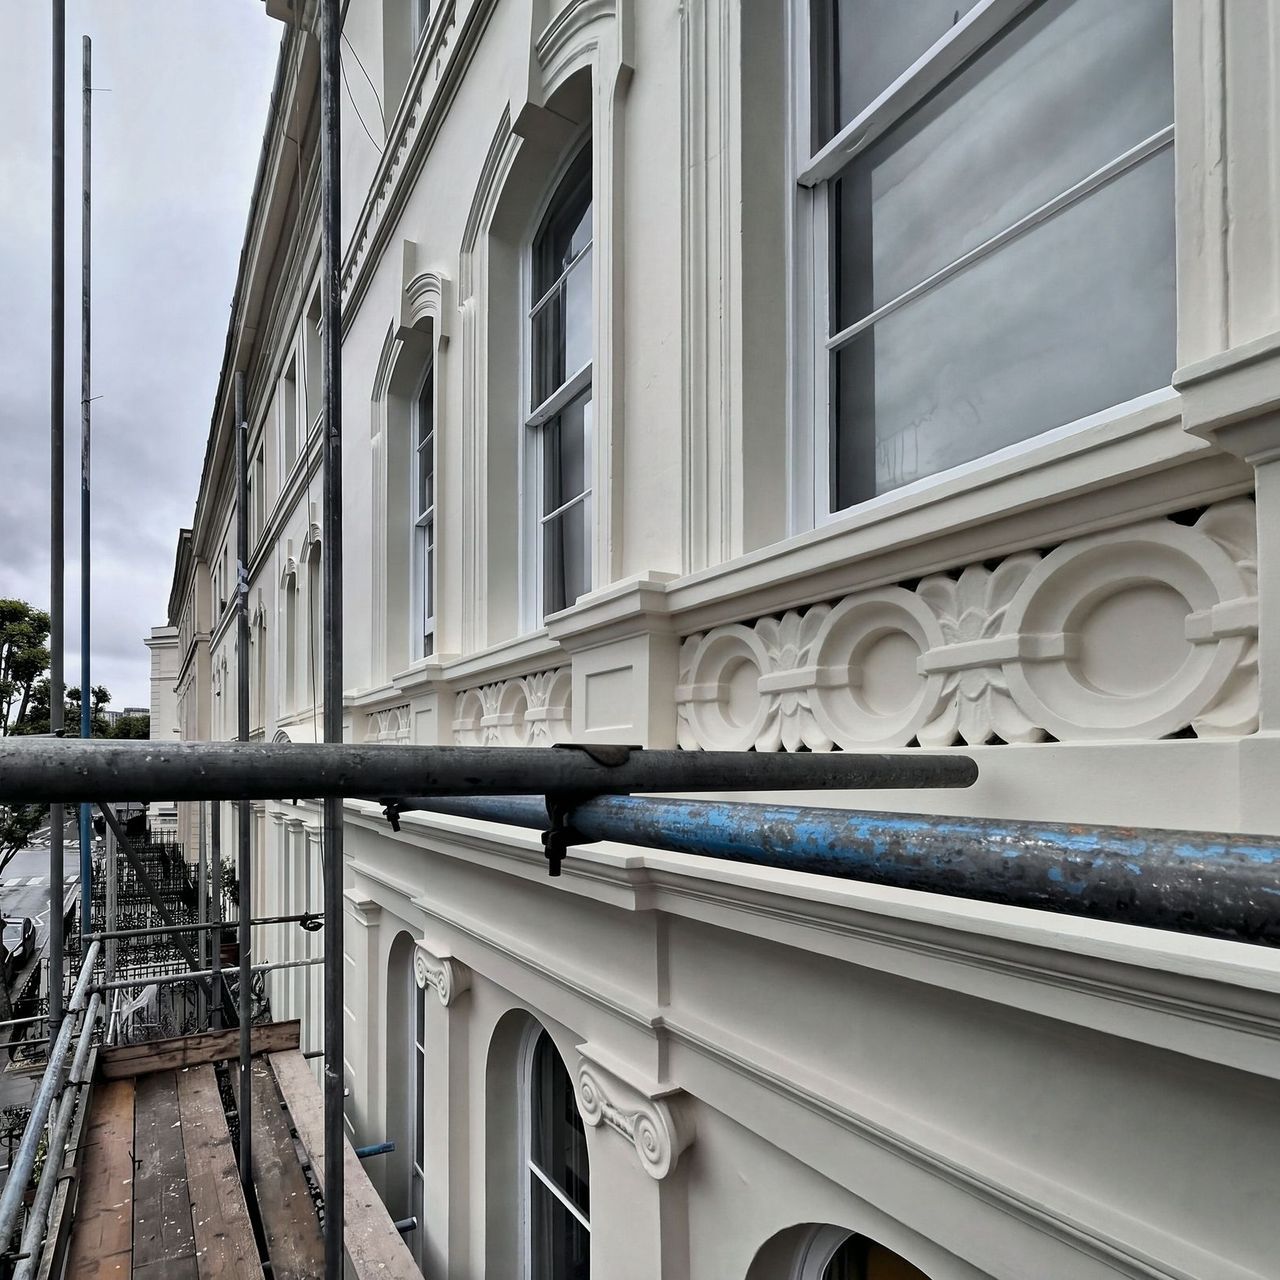
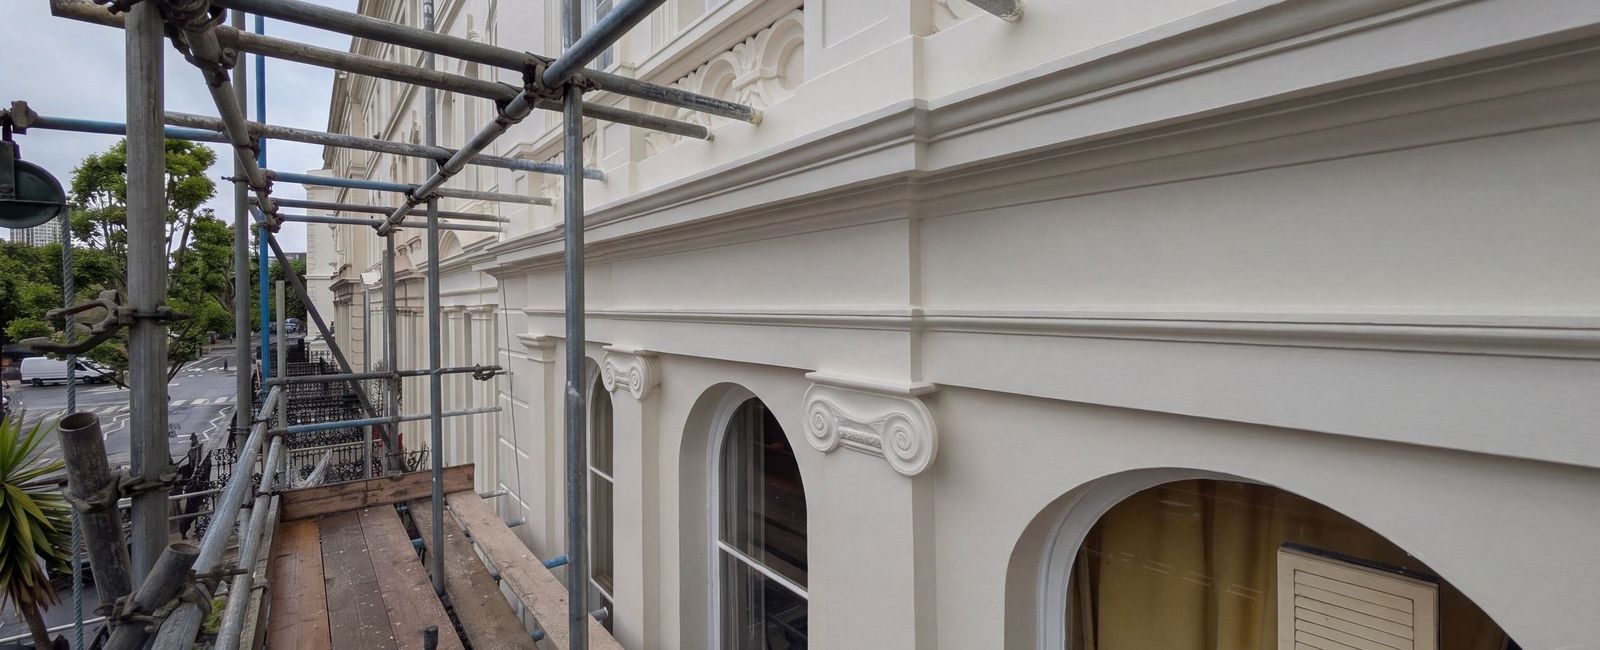
We stripped the stucco back, stabilised it and rebuilt it by hand where it had failed. All of the cornice is stucco, and the profile is unique to the building, so there is nothing to buy off the shelf and no template to work from. We sculpted the repairs in sand and cement, true to the original pattern, then brought them up in layers of external skim filler and sanded them back before decorating.
On the sash windows we removed the rot, spliced in new timber where needed and bonded the repair with Repair Care Dryflex, a two-part resin system. We repaired them rather than replacing them.
On site
The house carries a Grade II listing. Officers from the council visited the site during the works and put their questions to the surveyor.
The building remained fully occupied throughout. We managed the complex site logistics and scaffolding licences required in Westminster, keeping access safe and clear for residents at all times.
The result
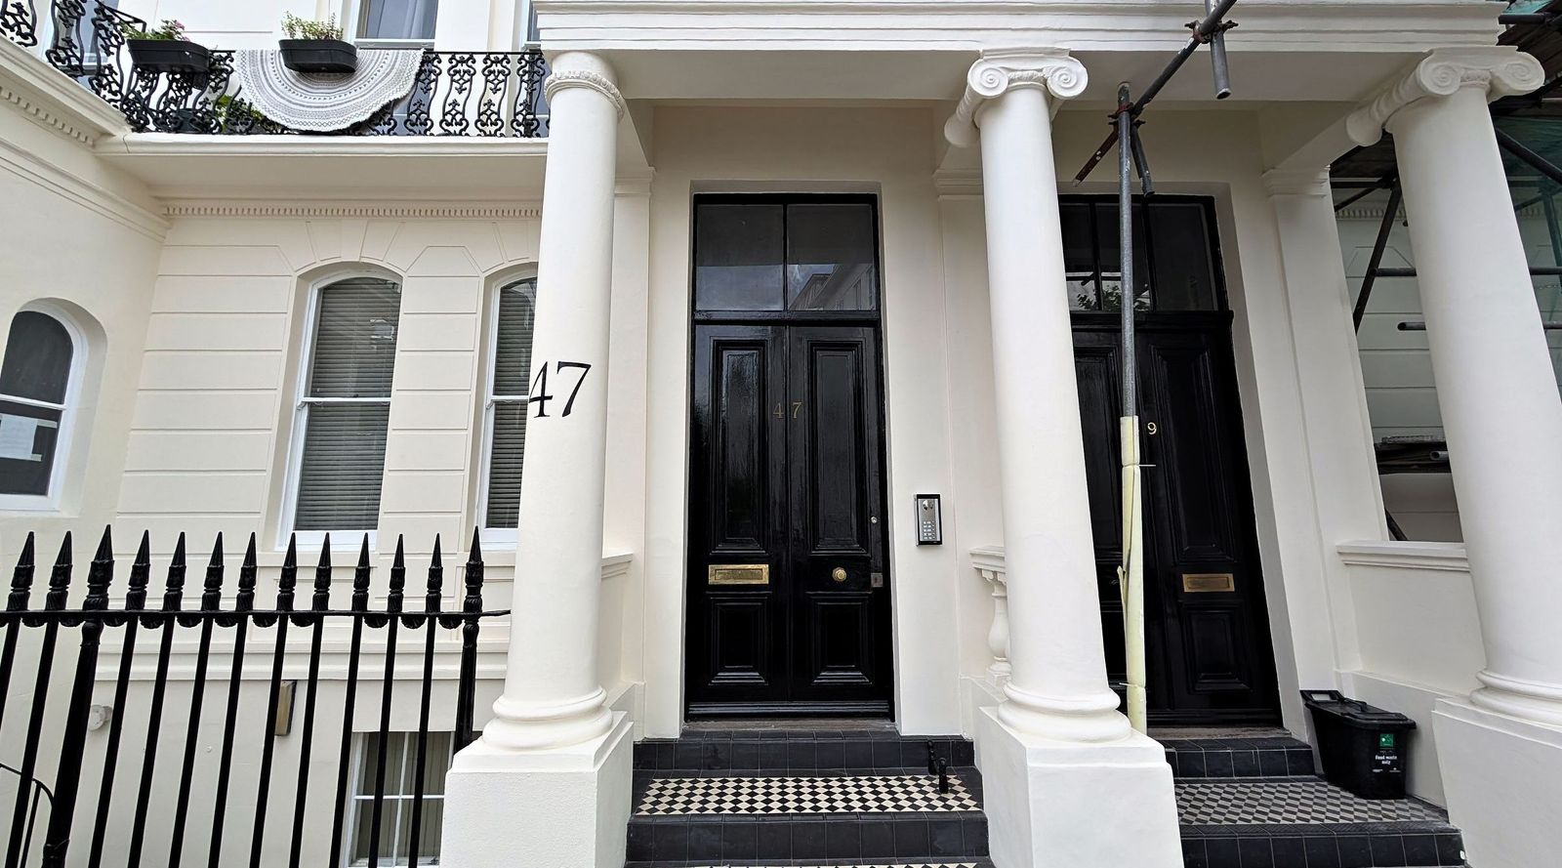
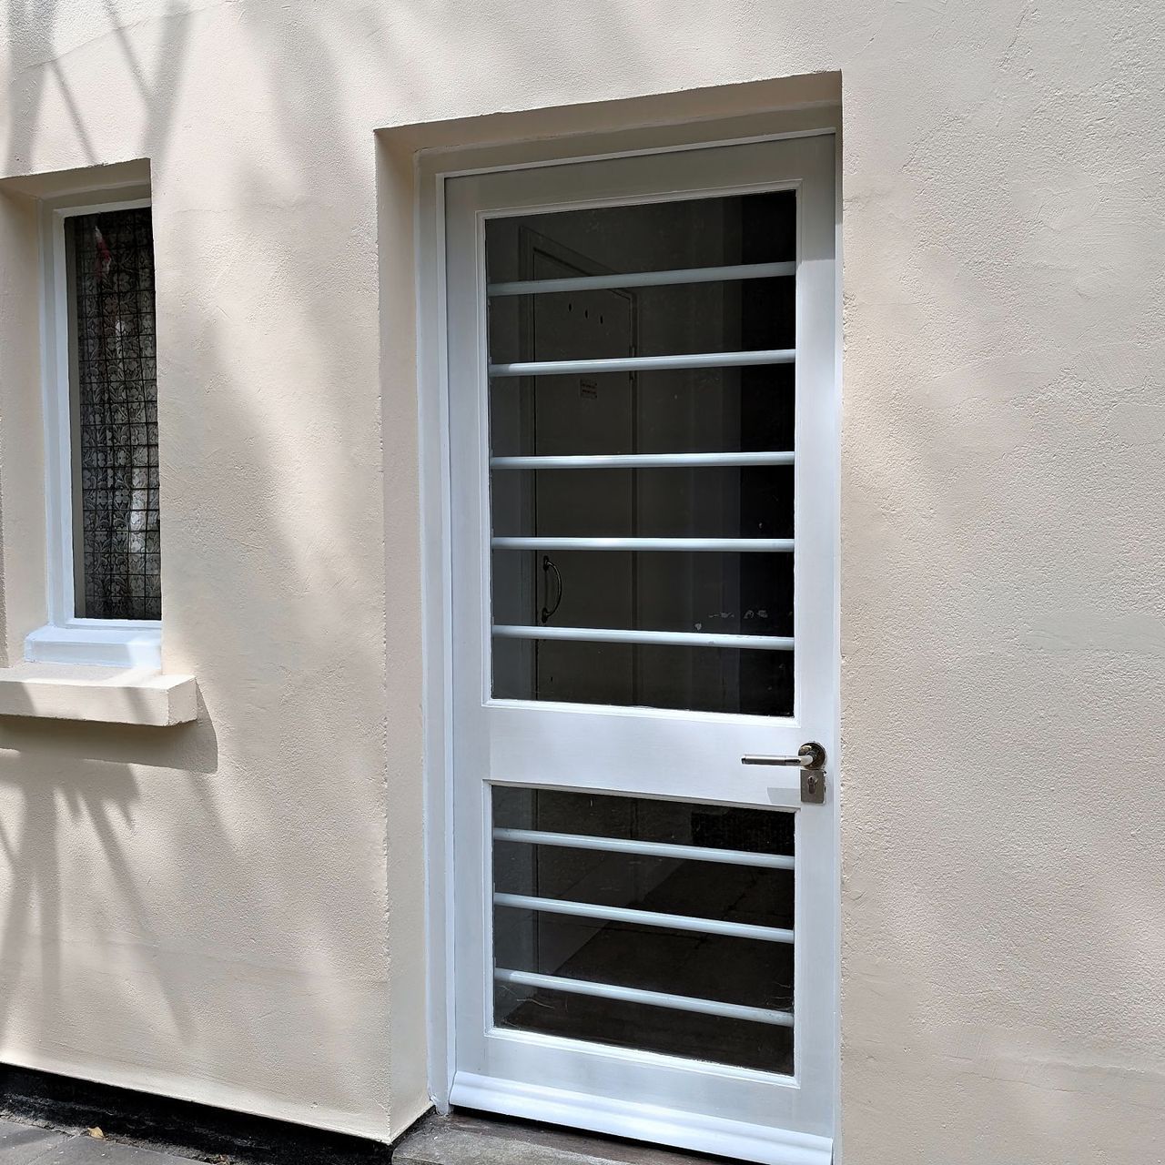
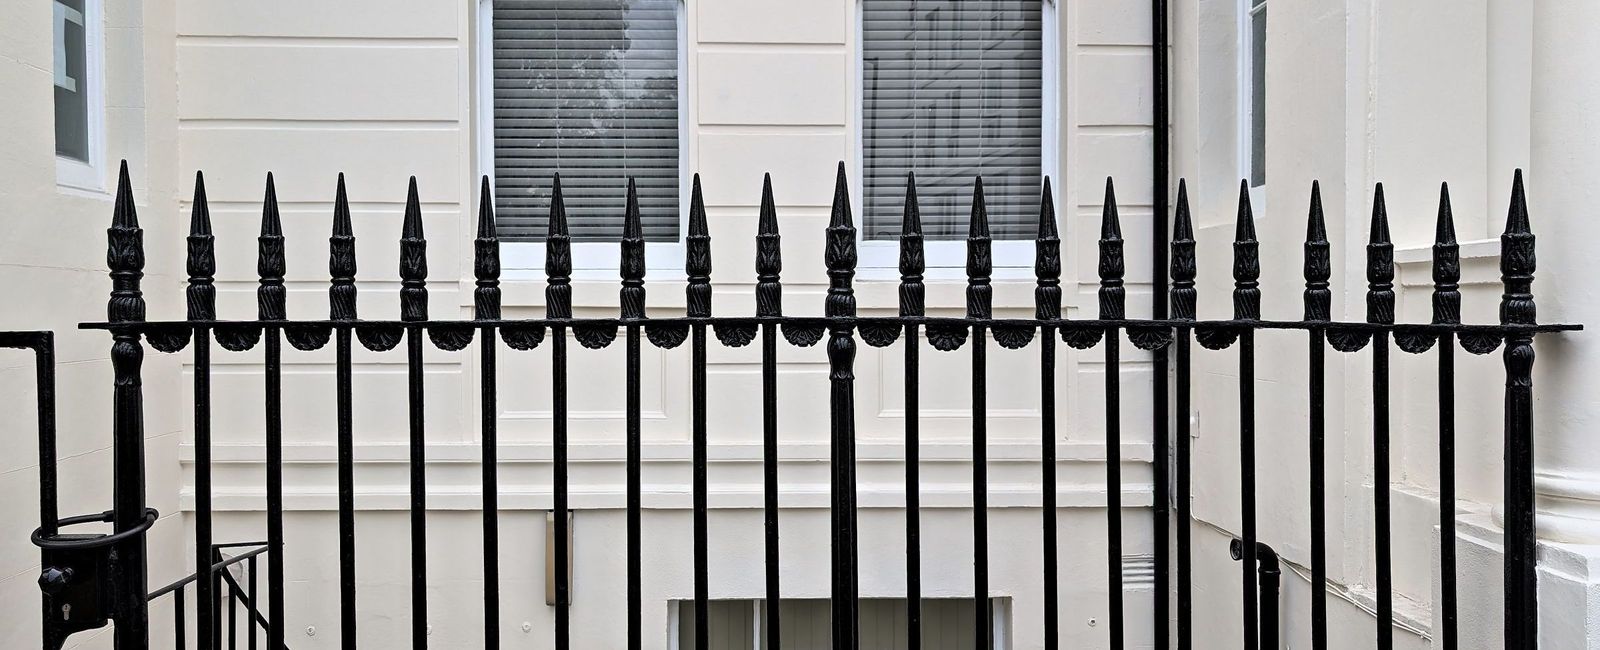
A front that reads as one elevation again rather than a record of its own repairs. The rebuilt sections of cornice follow the original pattern. The stucco carries an even finish. We repaired and spliced the sash windows rather than replacing them. The front door is back to a glass-like finish, the ironwork is jet black and the number sits on the stucco pier beside the door. We completed the external restoration in June 2025, handing back a fully protected, watertight period front.
Photographs
Credits
- Surveyor: Paradigm
- Photography: SFS Interior & Exterior
Related projects
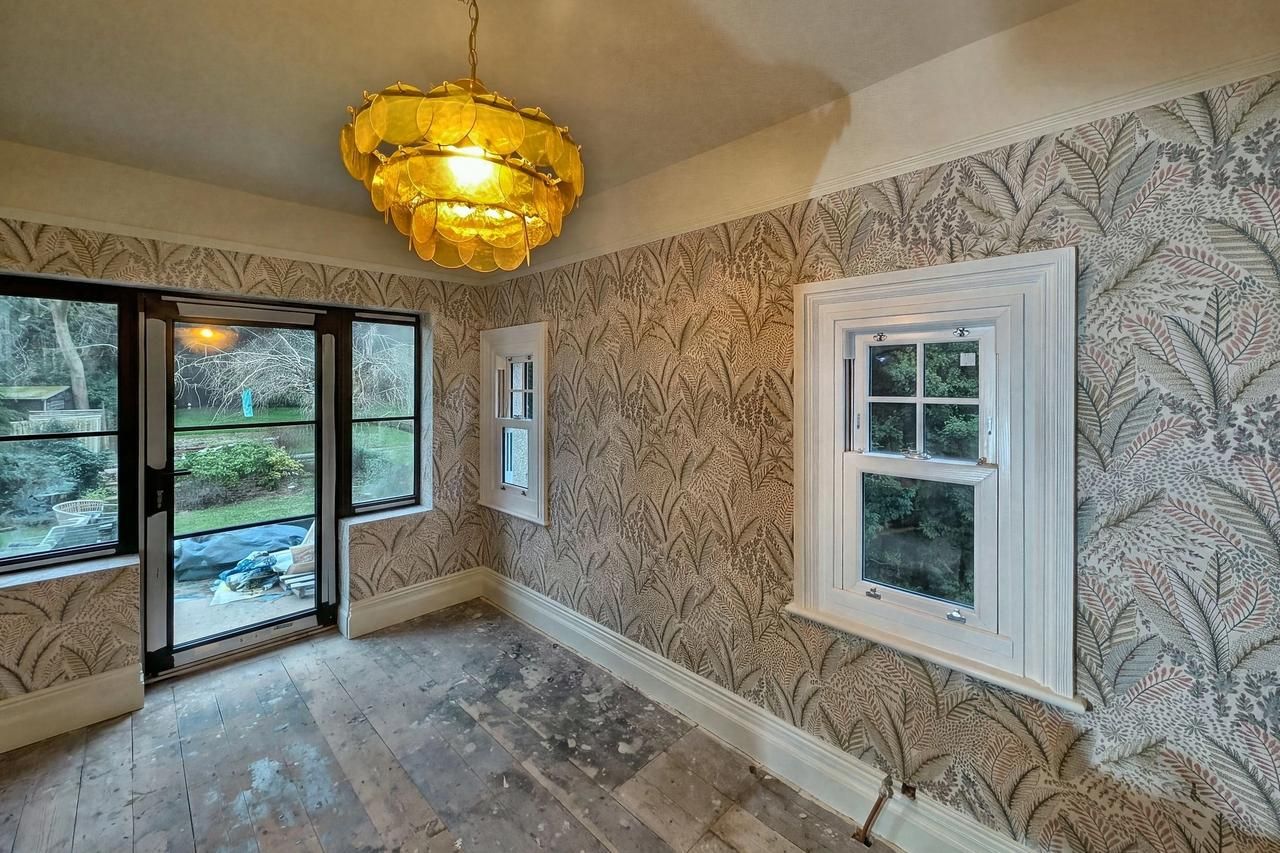
Barnet house, decoration to a number of rooms
Decoration and finishing to a number of rooms in a house: wallpapering, deep colour to walls, ceilings and cornice, a papered feature wall and fitted wardrobes installed, 2025