Mews house, limewash and fitted joinery
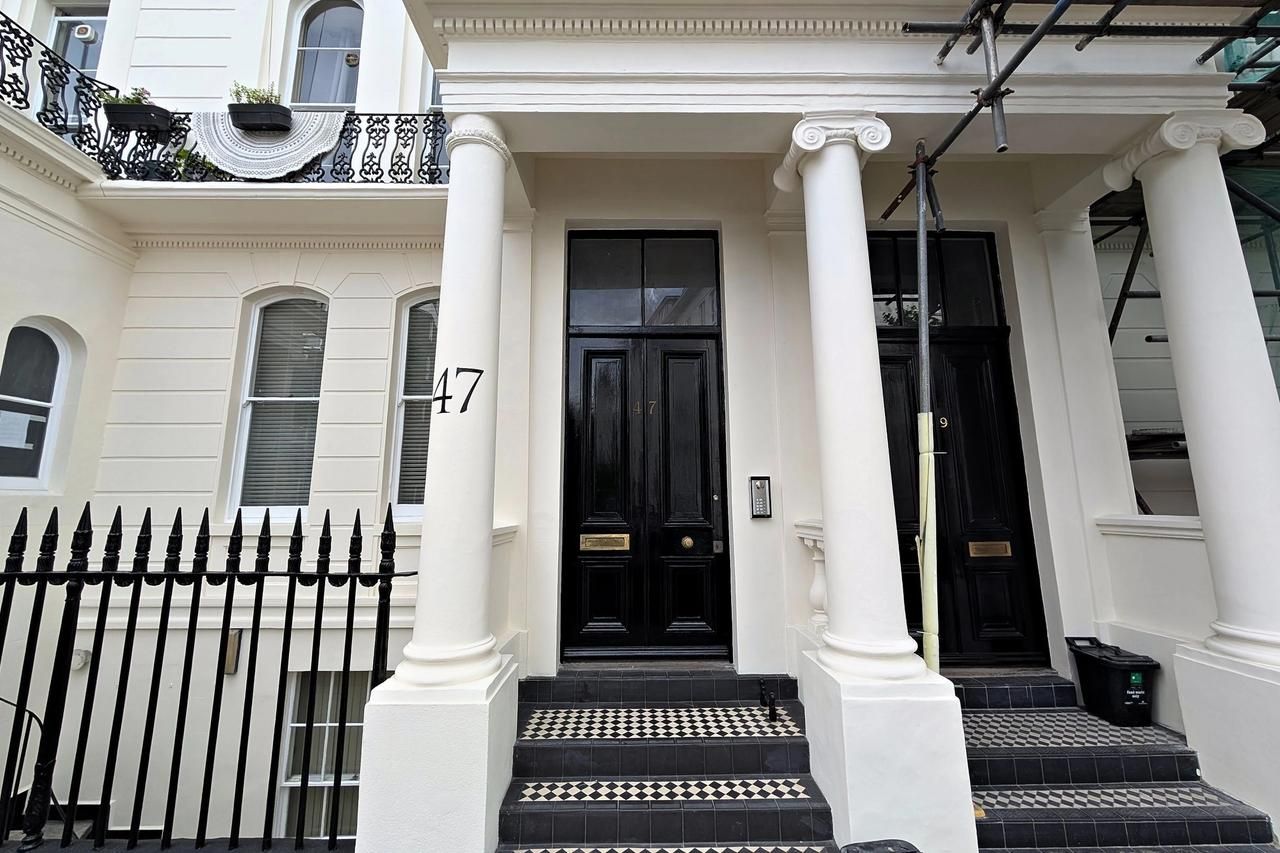
A private mews house, taken through carpentry and decoration by one contractor. We built the bespoke doors on site, a sliding door, an arched door and the under-stairs doors, then fitted the client's own skirting and architrave and painted everything we had fitted. The master bedroom carries a Bauwerk limewash. The room on the roof terrace carries a hand-applied finish worked to the clients' own brief. We also decorated the masonry outside.
The brief
The clients wanted a house finished in materials that behave like materials rather than like paint. Limewash moves in the light and varies across a wall, which is the point of it. It also shows up any surface we have not taken back and prepared properly underneath.
The joinery had to suit the house rather than the catalogue. A mews house has openings that are not square and a stair that eats the geometry. A sliding door and an arched door were the practical answers rather than the decorative ones.
Our approach
The skirting, the architrave and the door liners were supplied by the client and fitted by us. What we built is the bespoke door, the bespoke archway door and the under-stairs doors, cut and made in the house to the openings as they actually were. We then hung, scribed and painted them in place.
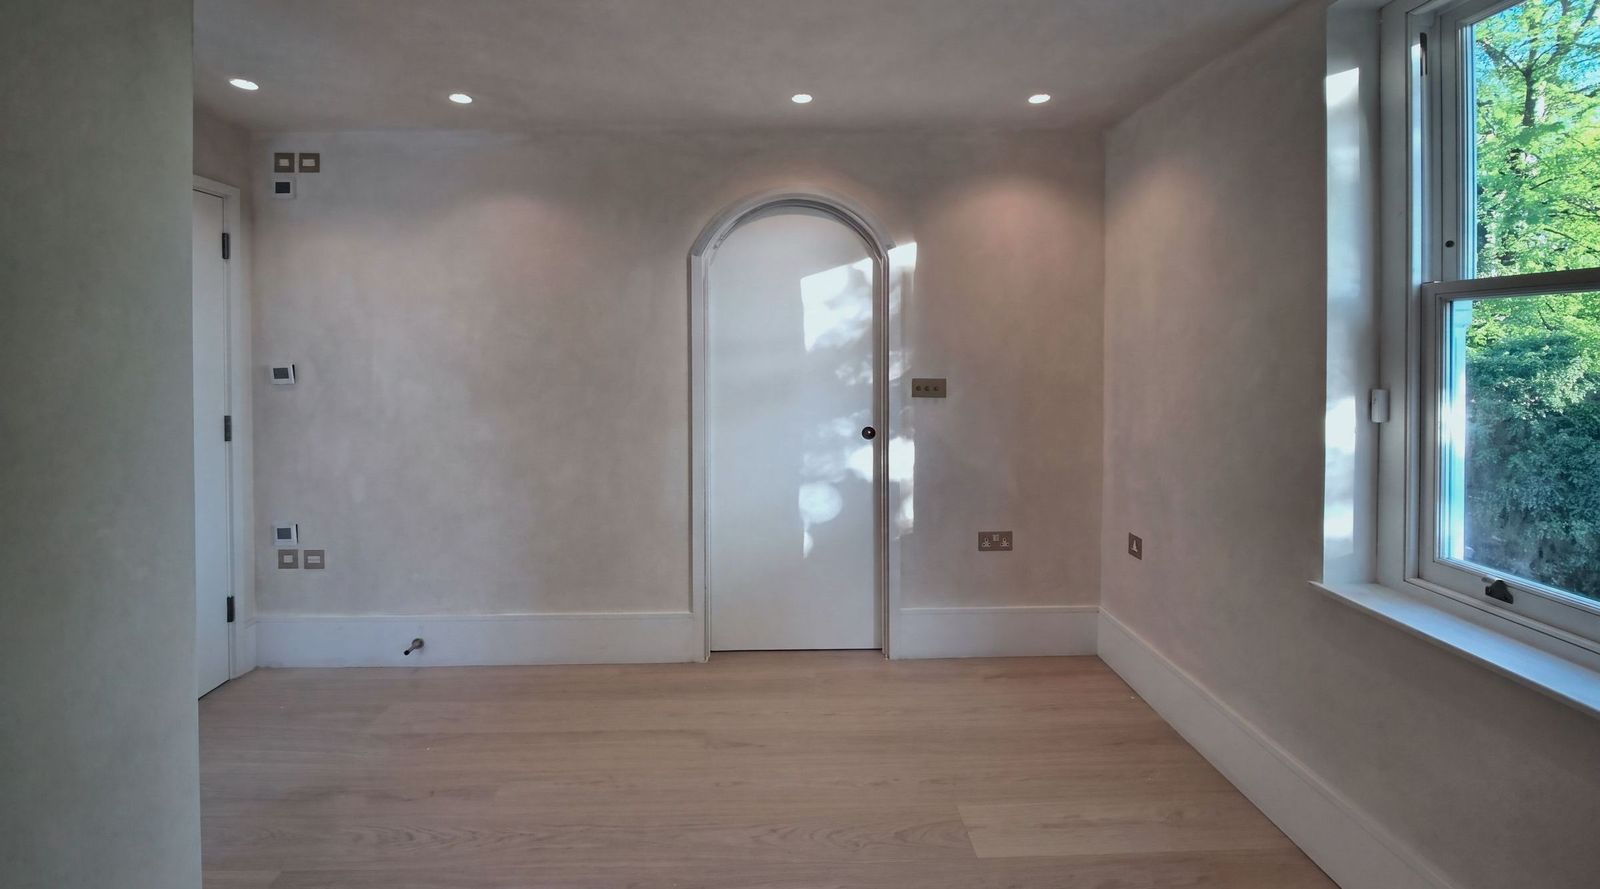
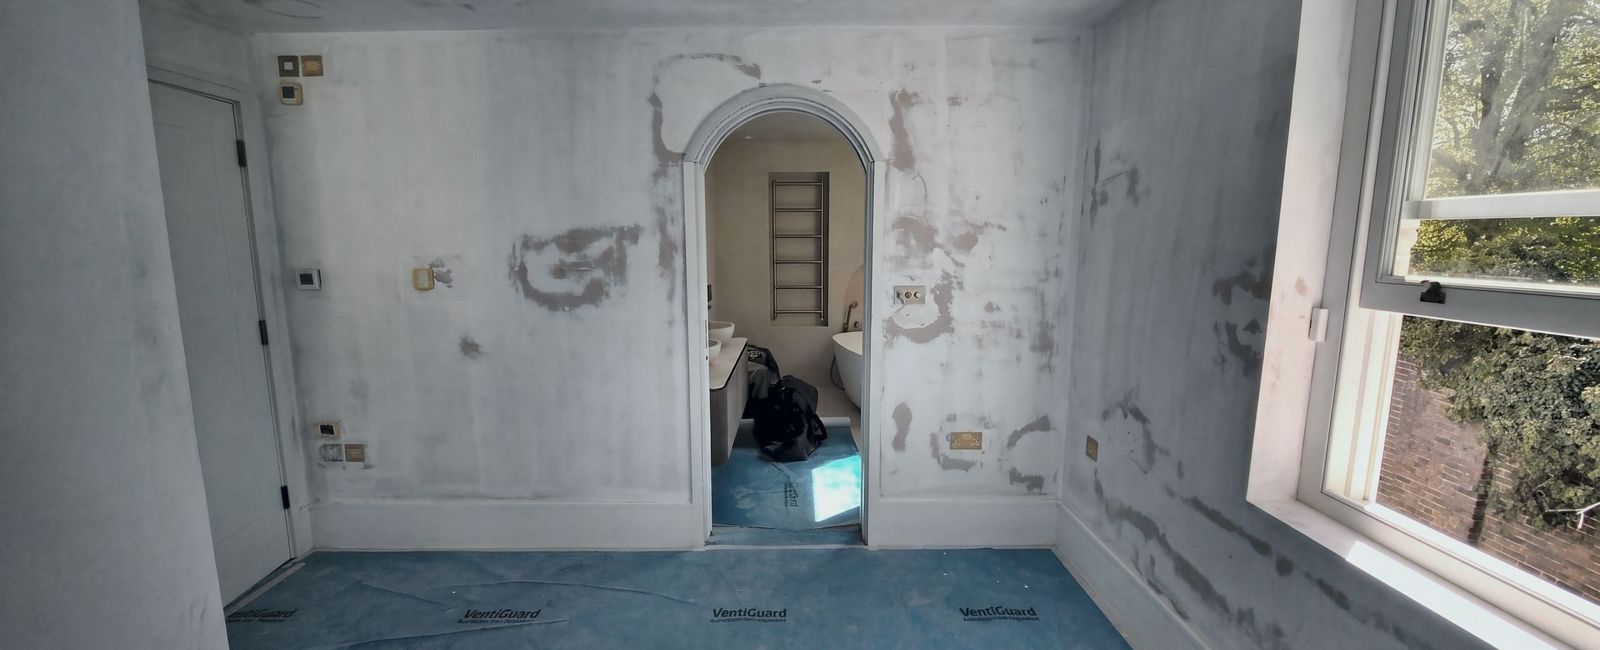
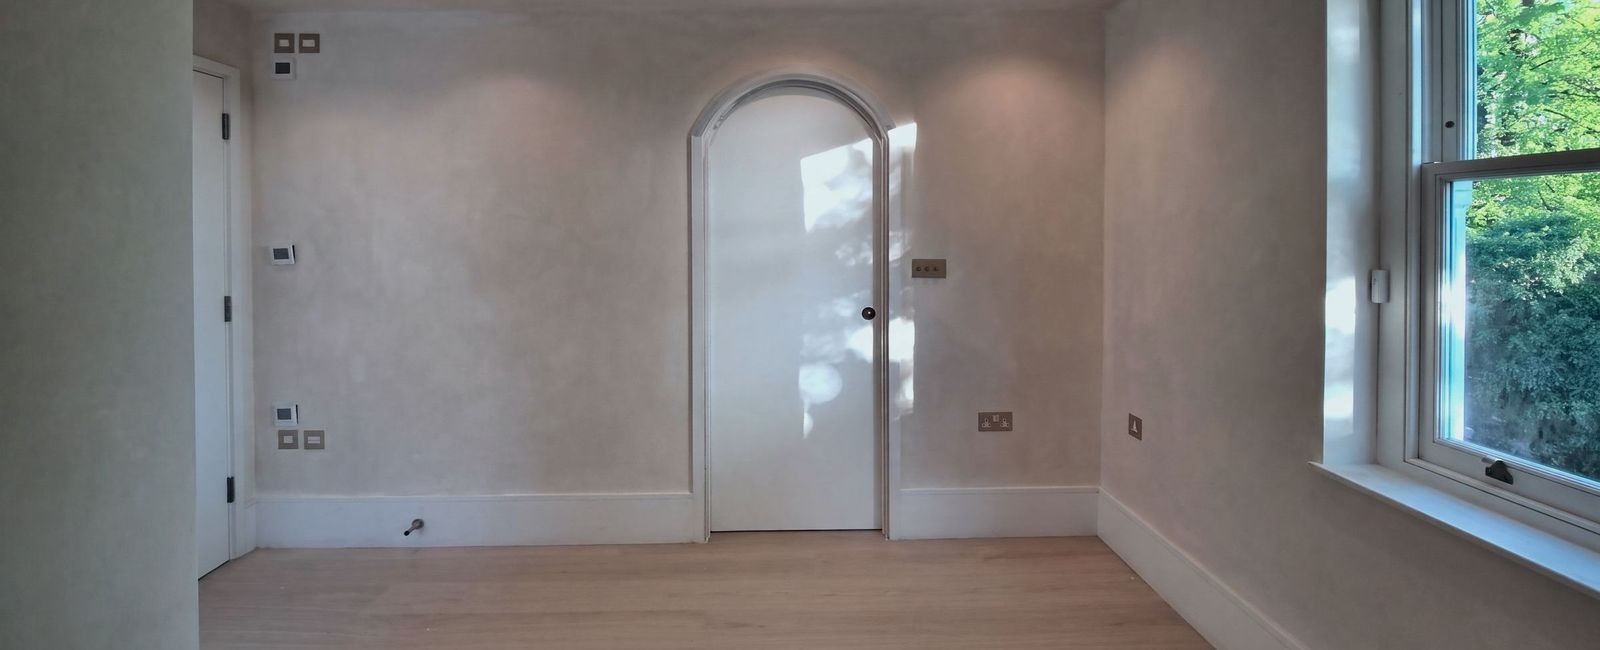
The arched doorway into the bathroom was an extra, priced and agreed after the main scope and made by our carpenter on site.
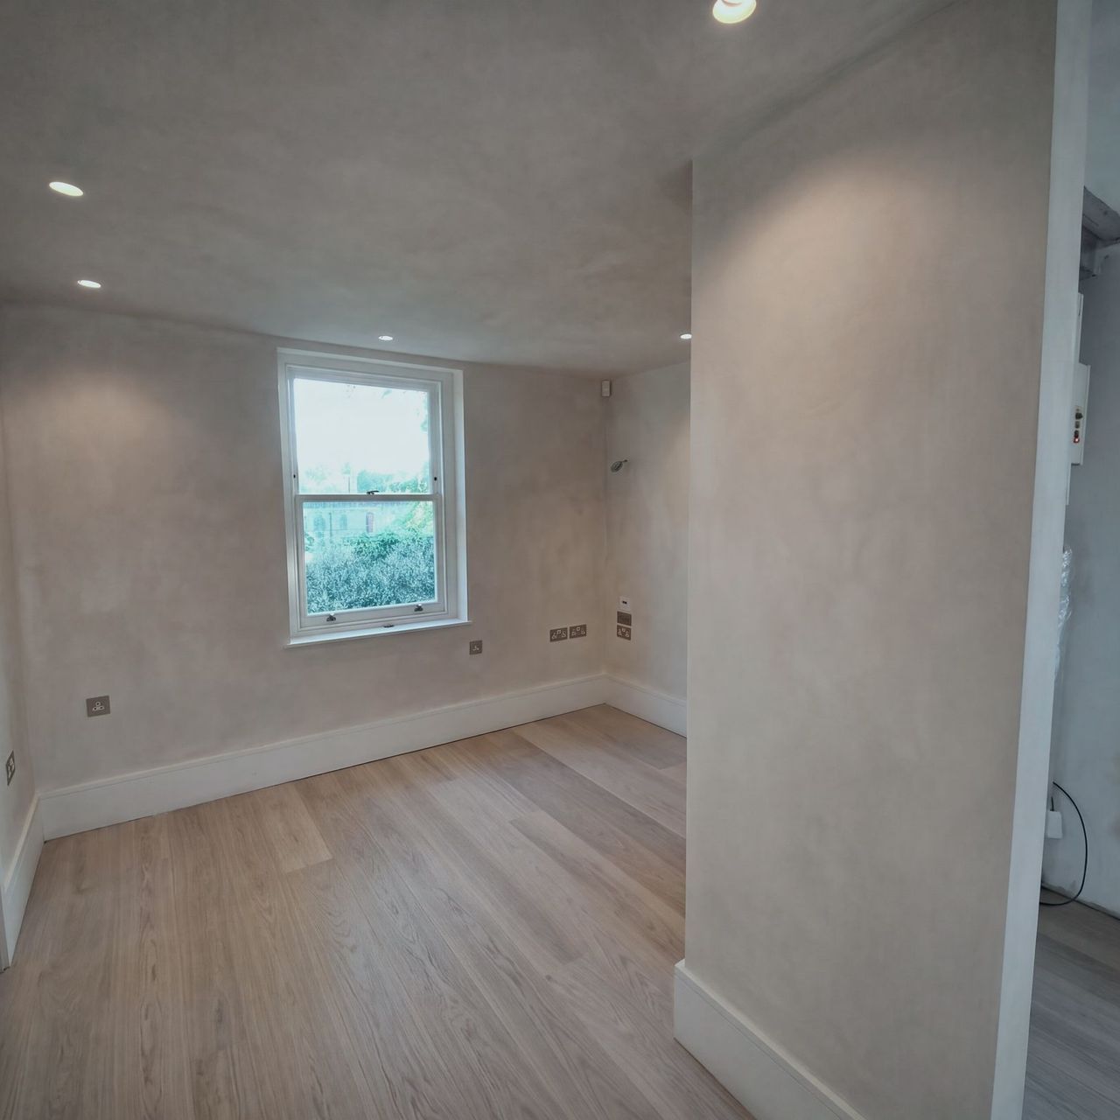
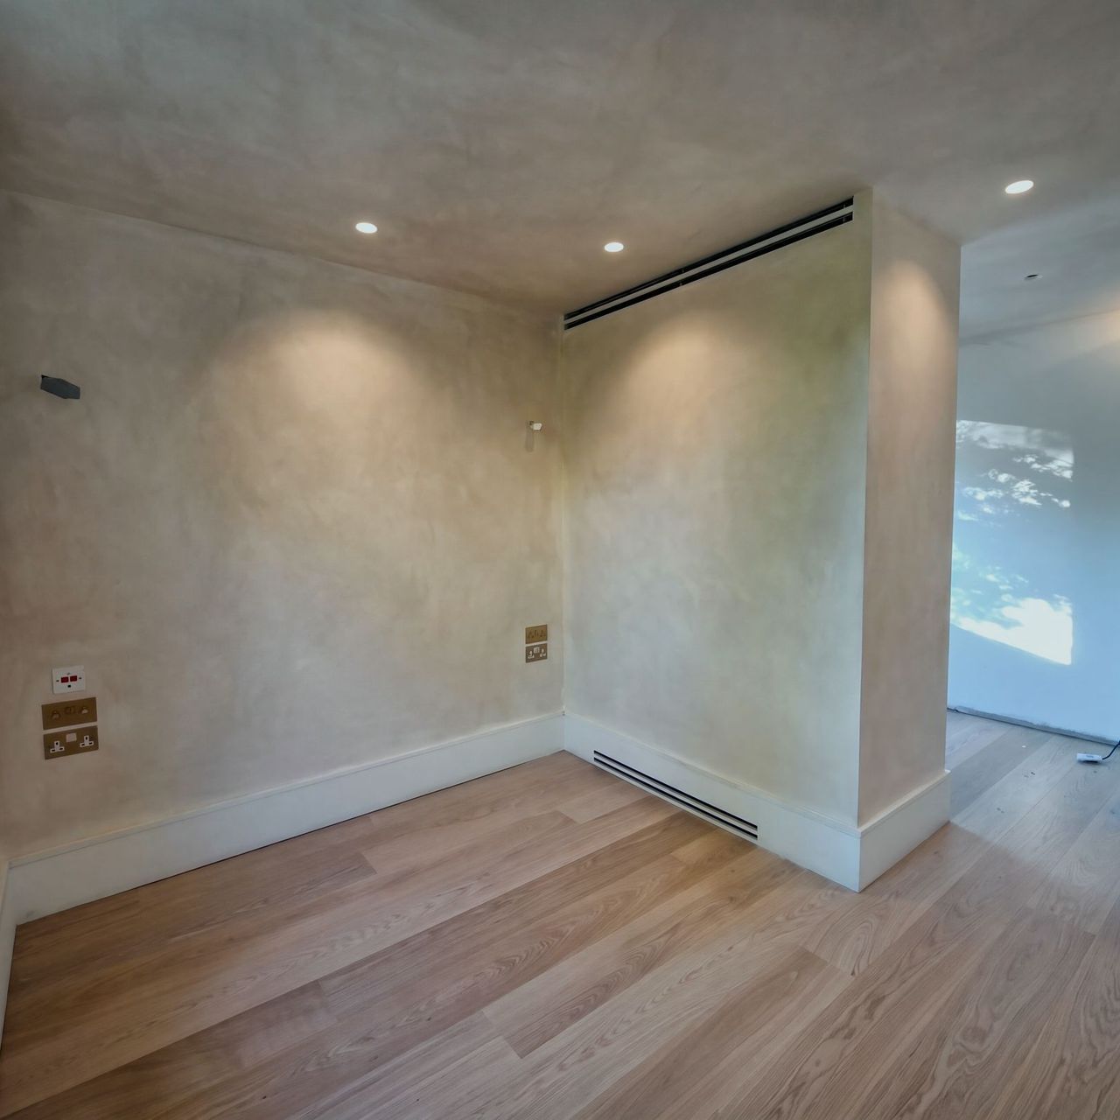
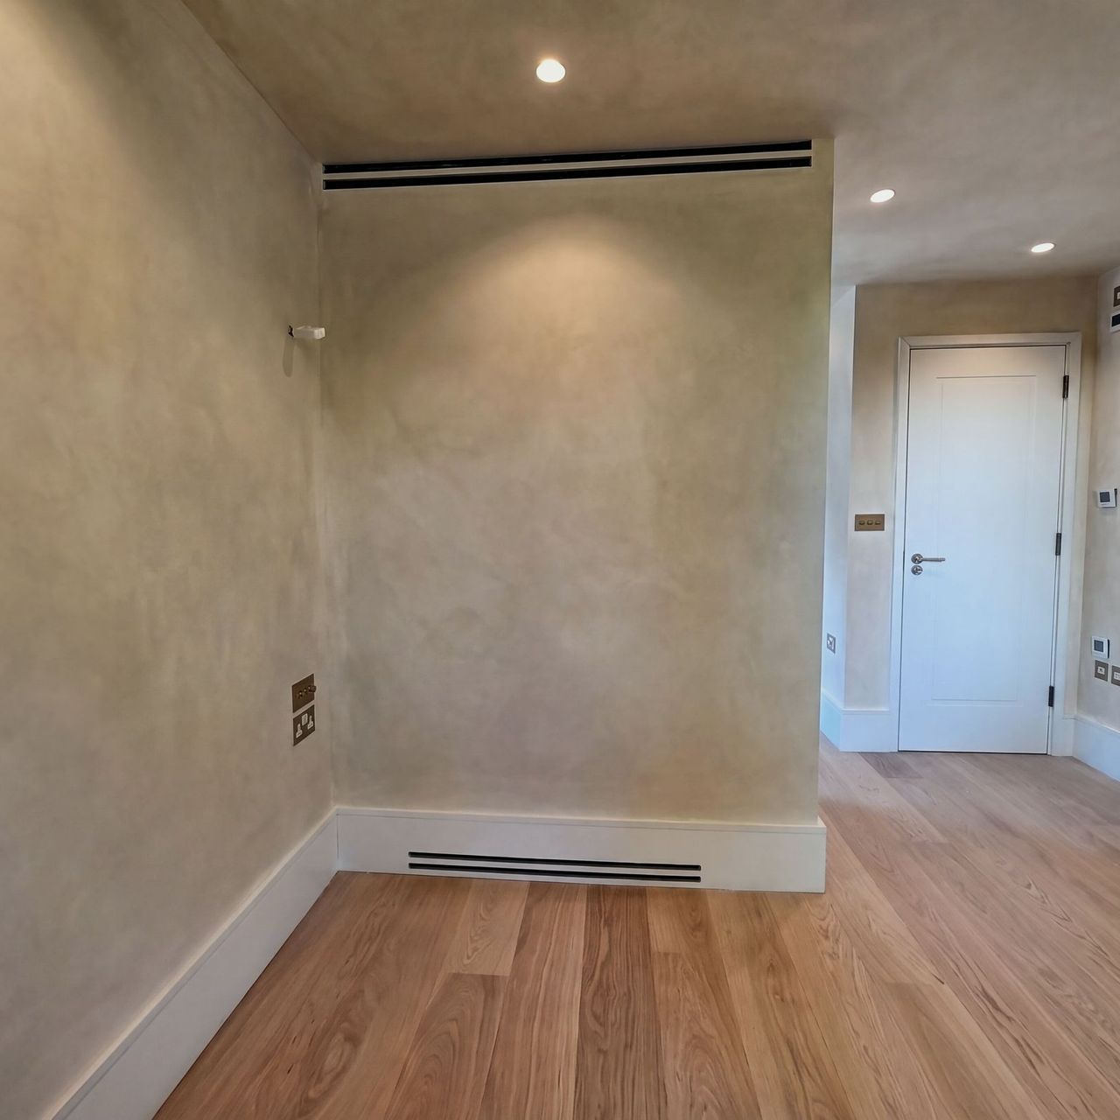
We finished the master bedroom in Bauwerk limewash in Bone, and that room only. Bauwerk is a mineral limewash, so we apply it in thin worked coats and build the finish rather than roll it.
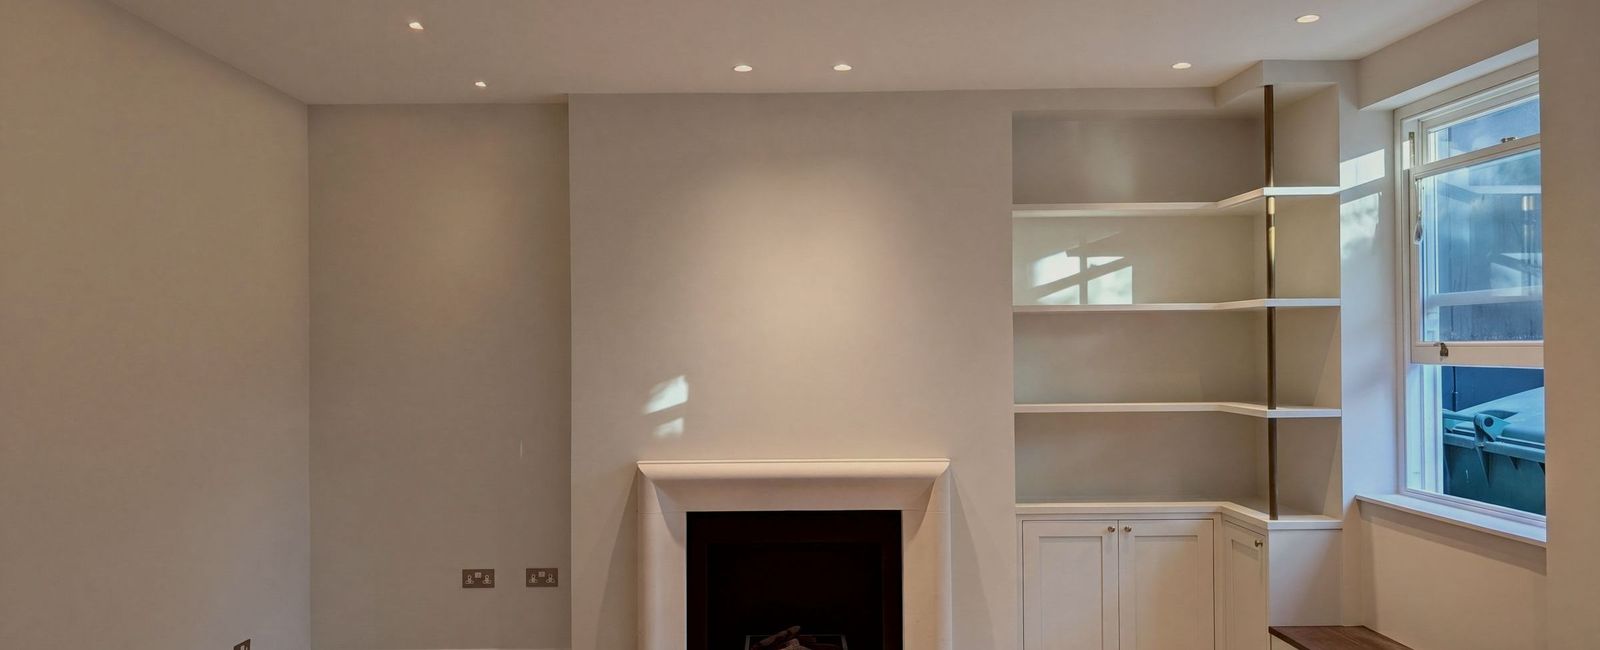
The entrance hall, the living room and the staircase all the way up took Atelier Ellis paint. The remaining rooms took Graphenstone. We supplied all three at cost and itemised them on the client's own statement.
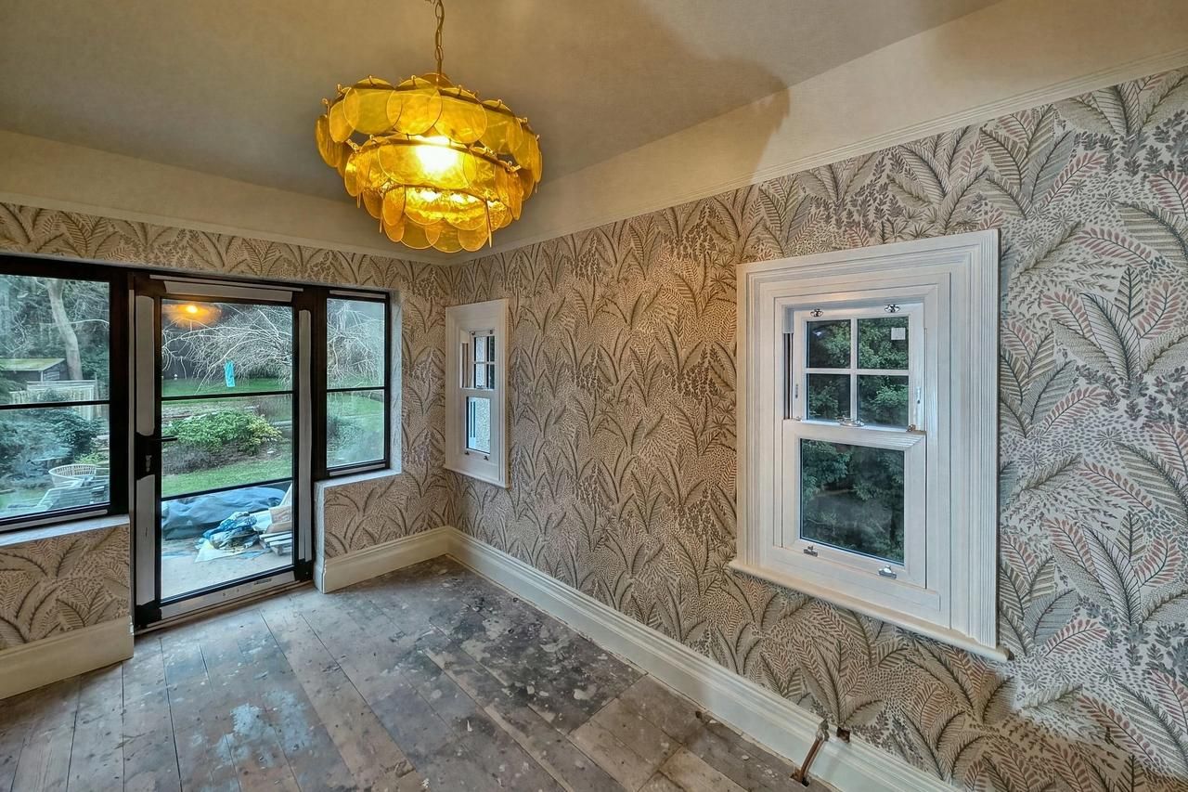
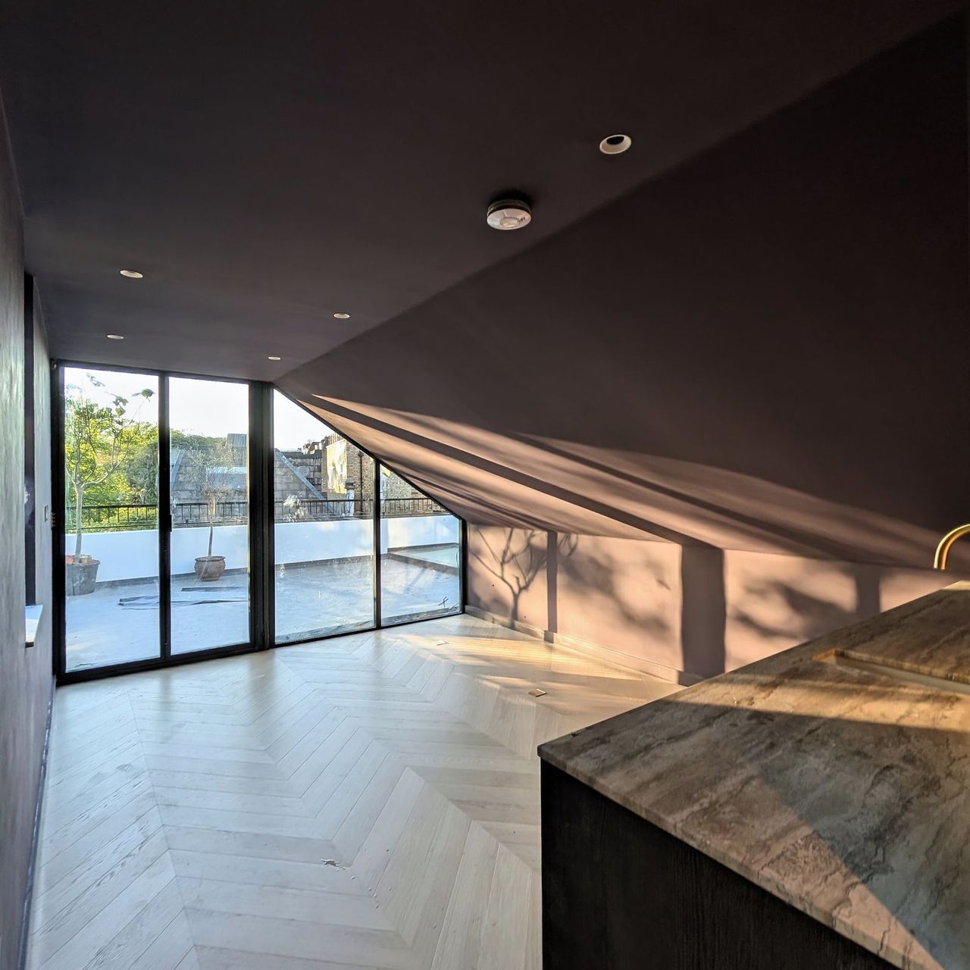
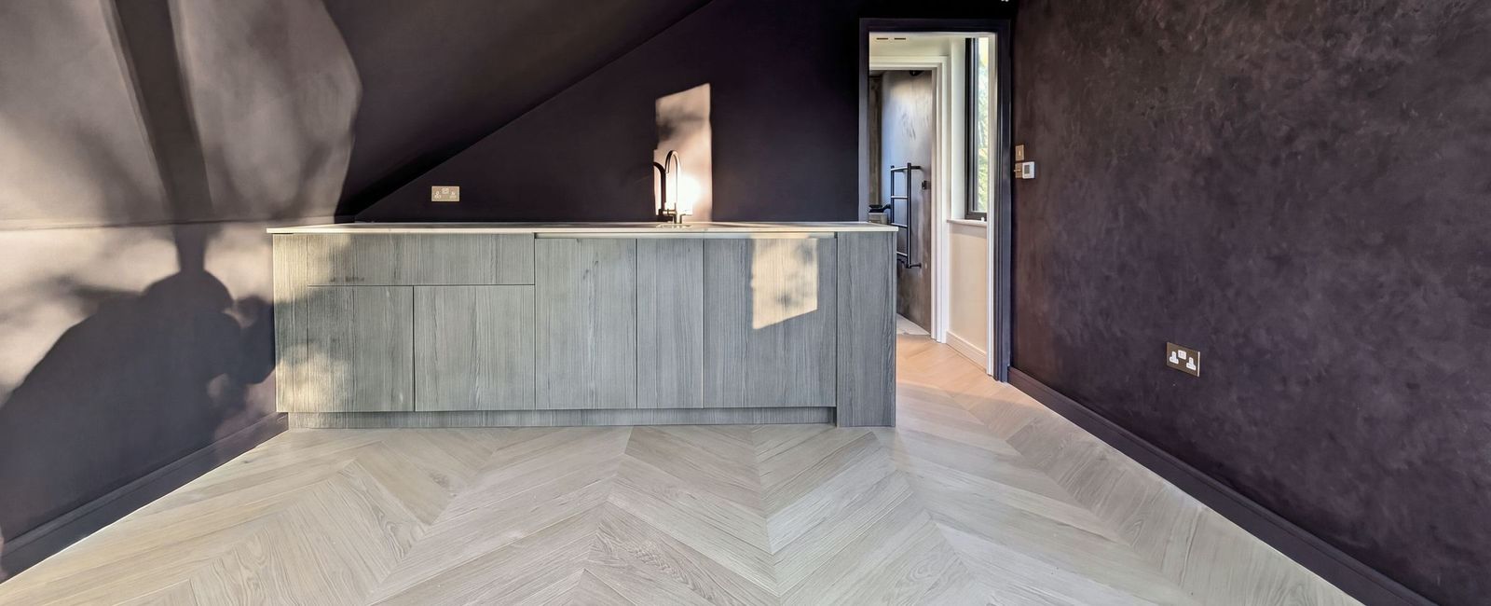
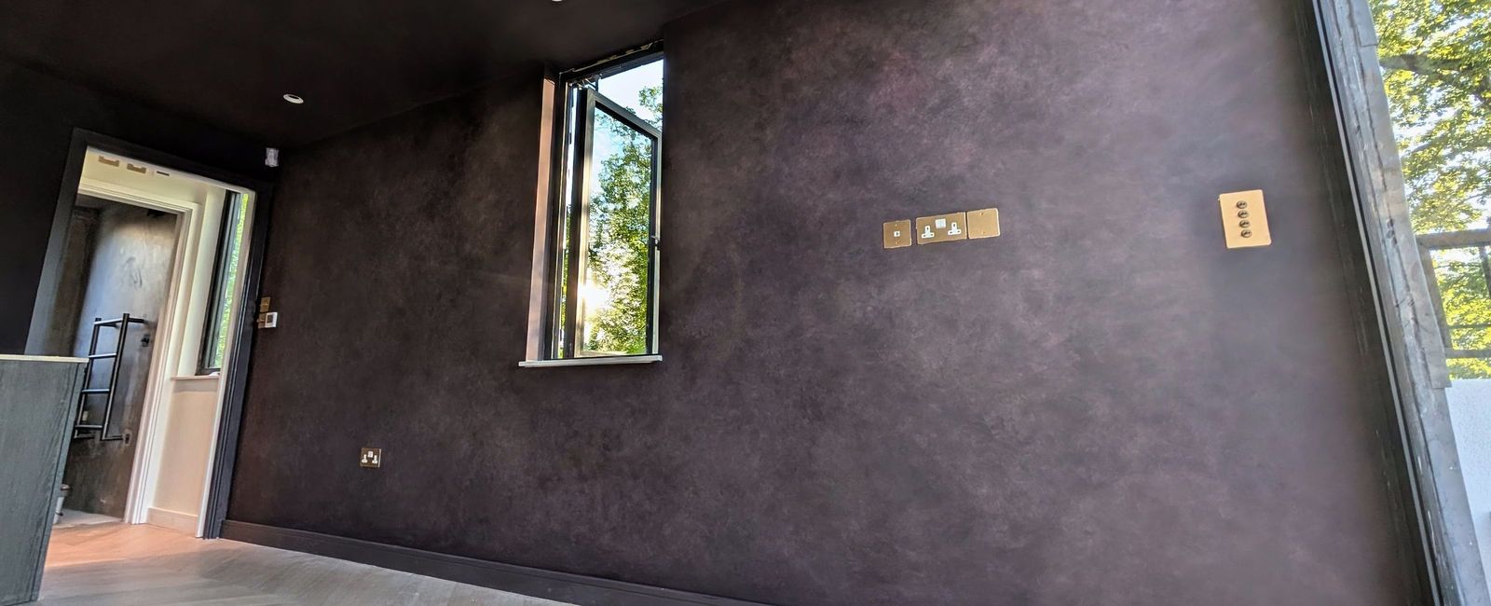
The room on the roof terrace is a deep purple Graphenstone. We laid a light purple base coat, then mixed the paint and worked it on by hand over several coats to build the effect.
It is an ordinary mineral paint worked by hand rather than a proprietary limewash, and it was made to the clients' own brief rather than taken off a chart.
On site
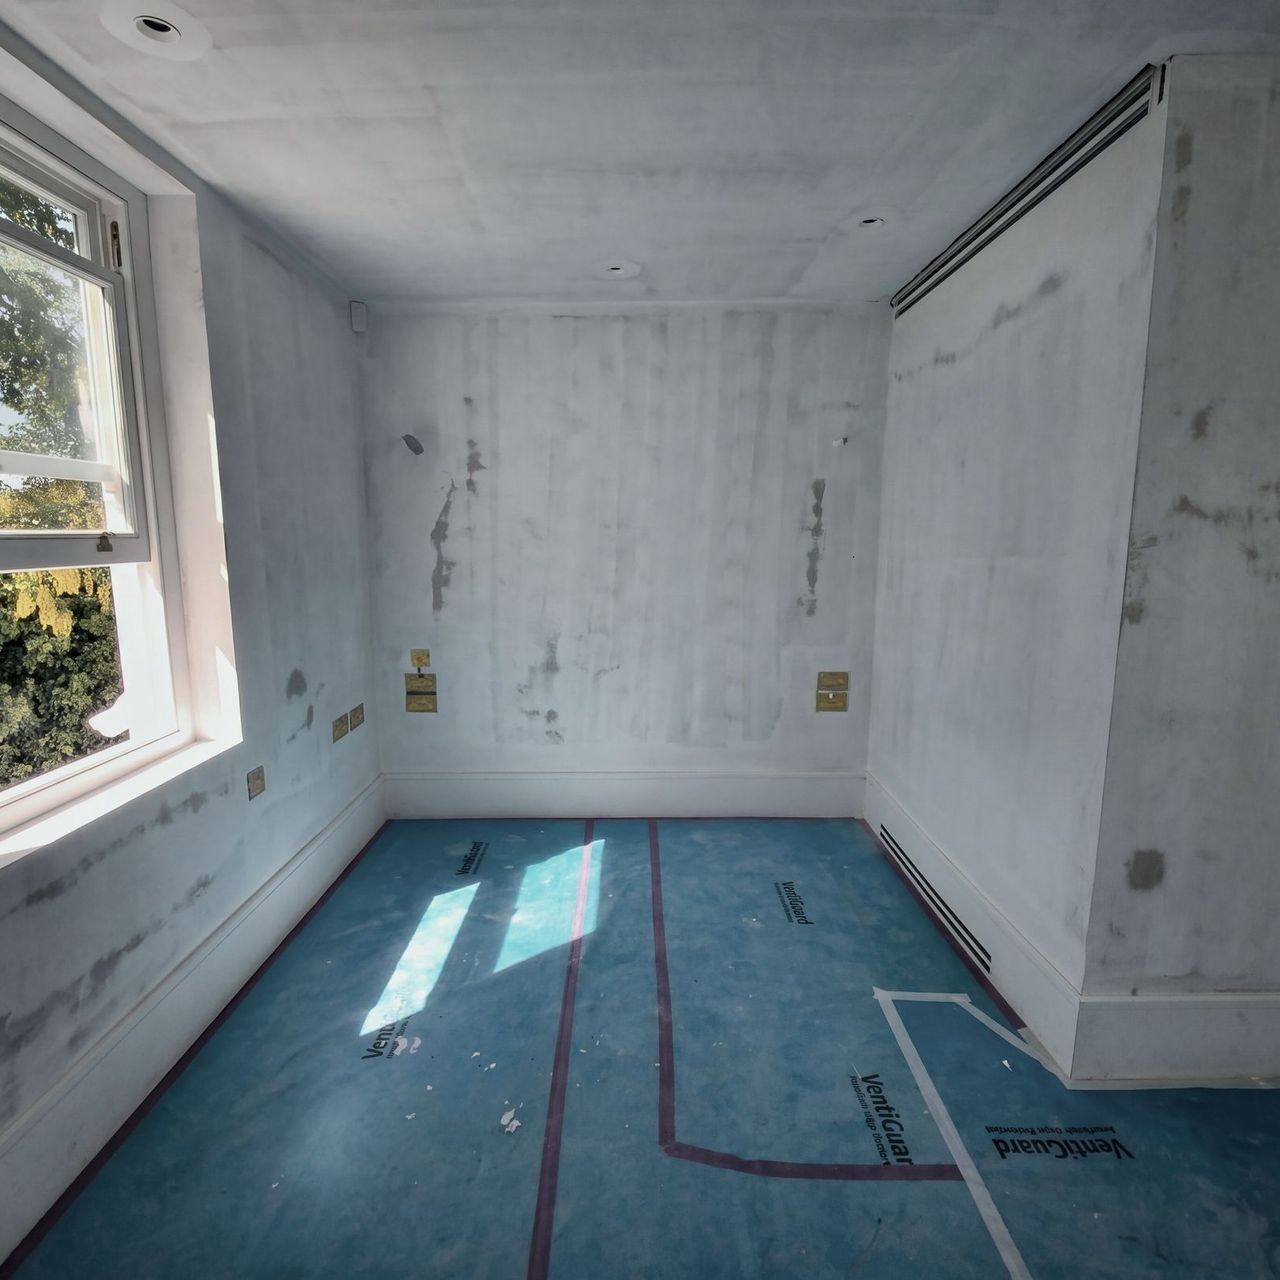
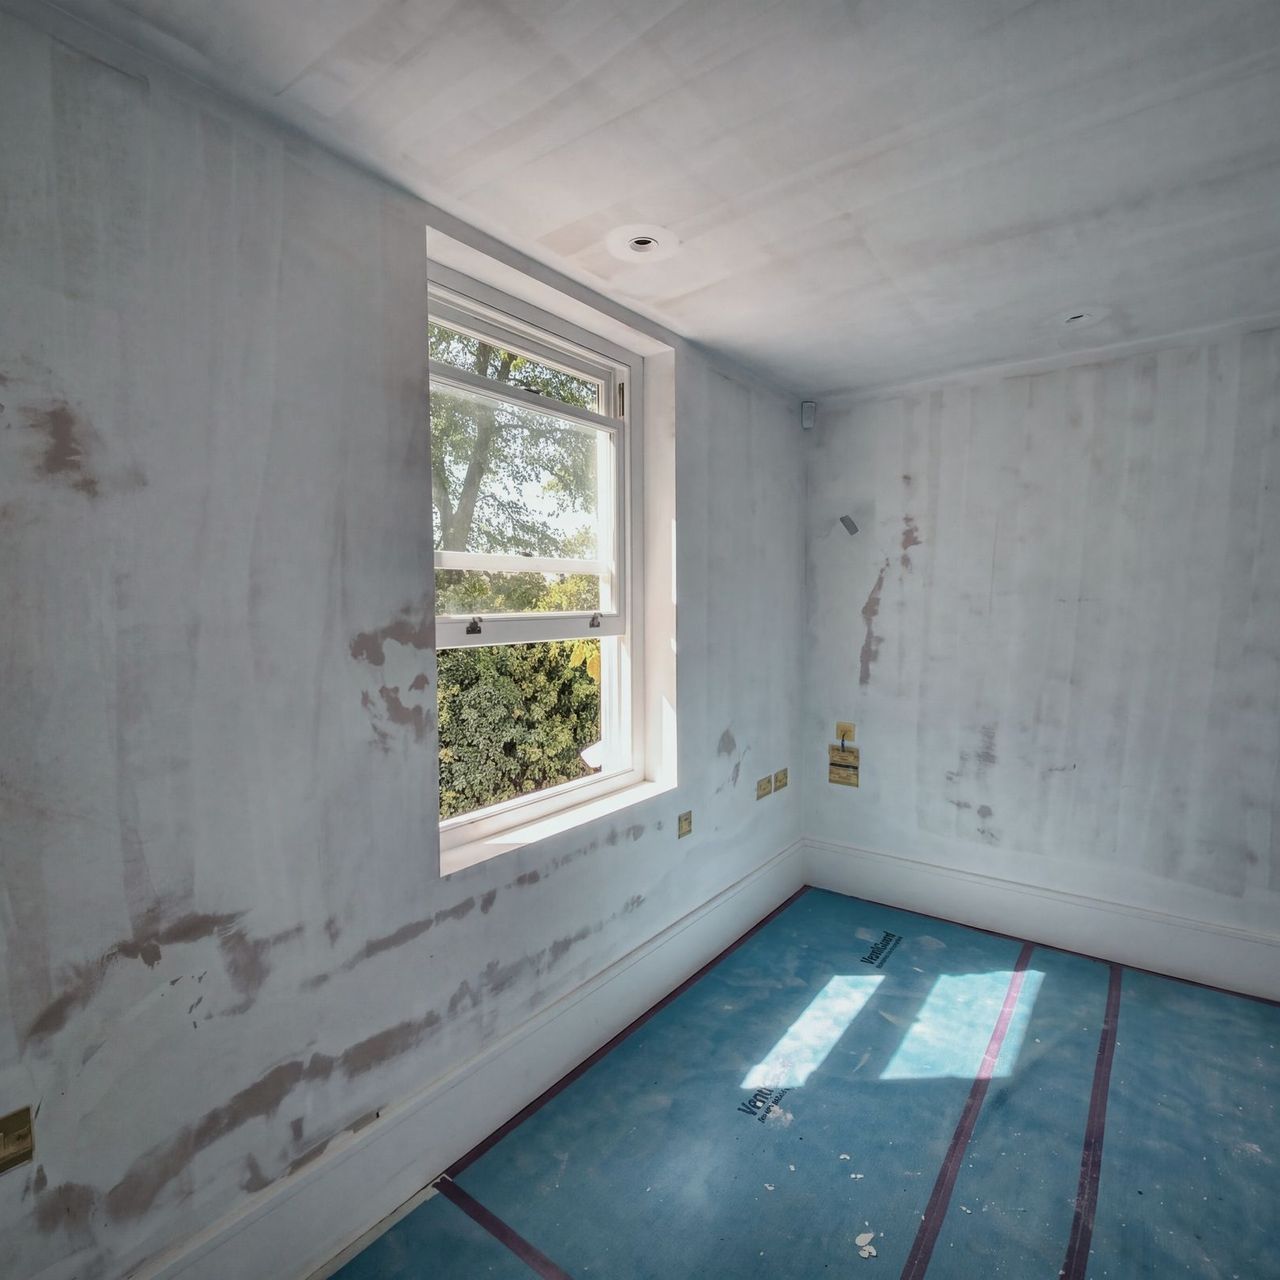
Protection went down over the new floors before any decorating started and stayed down until the final coat was dry.
The works ran alongside other trades and other extras, including plastering and making good. We itemised the account extra by extra as the job went, rather than presenting it in a lump at the end.
The result
A room that reads as one surface, with the limewash carrying the light across the wall instead of bouncing it back. The arched door sits in its opening as though the opening was made for it, which it was. The terrace room is the one the clients asked for and there is nothing else like it in the house.
Photographs
Credits
- Photography: SFS Interior & Exterior
Related projects
Cadogan Gallery, Harriet Walk
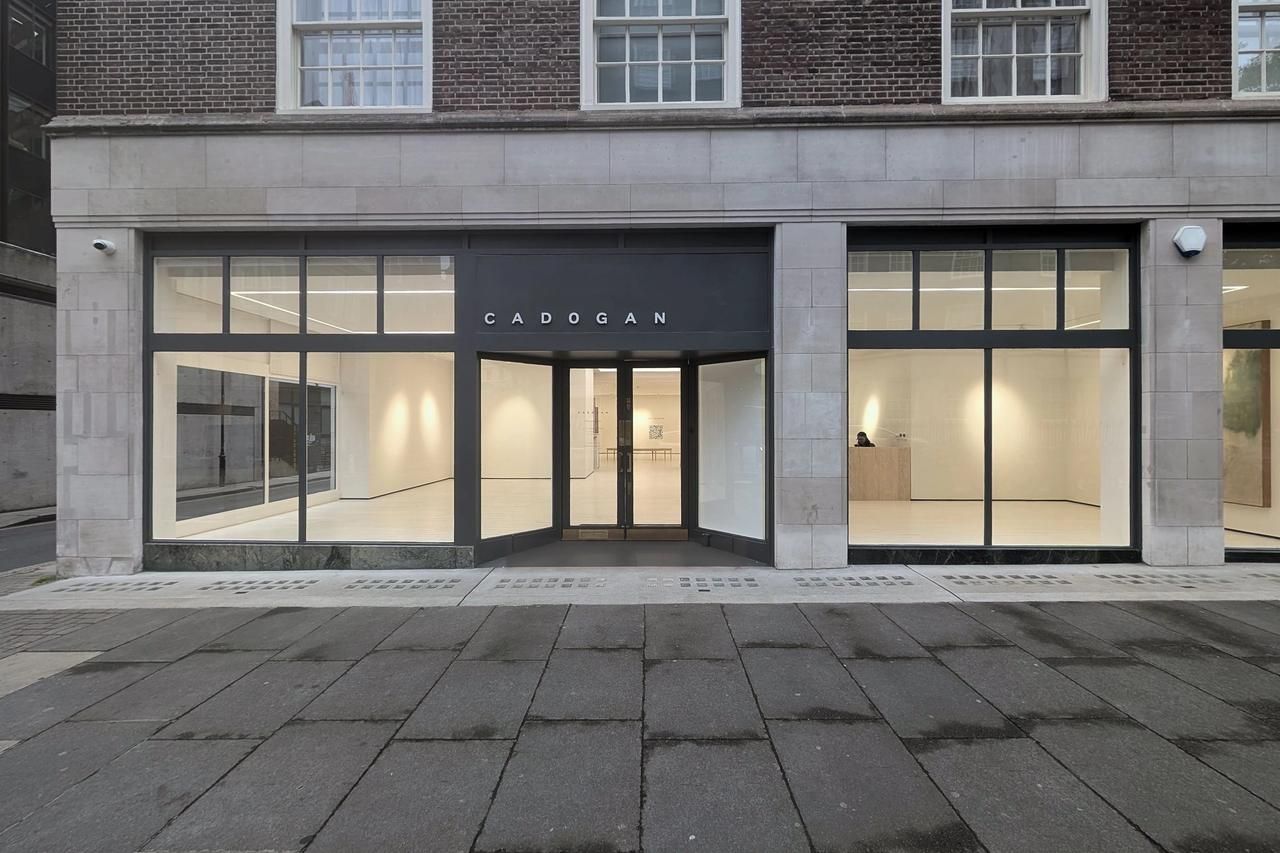
Redecoration of a retail unit now in use as a gallery, inside and out: shopfront joinery, fascia and reveals, plus the gallery interiors, following strip-out, 2025