Family house, Cuffley
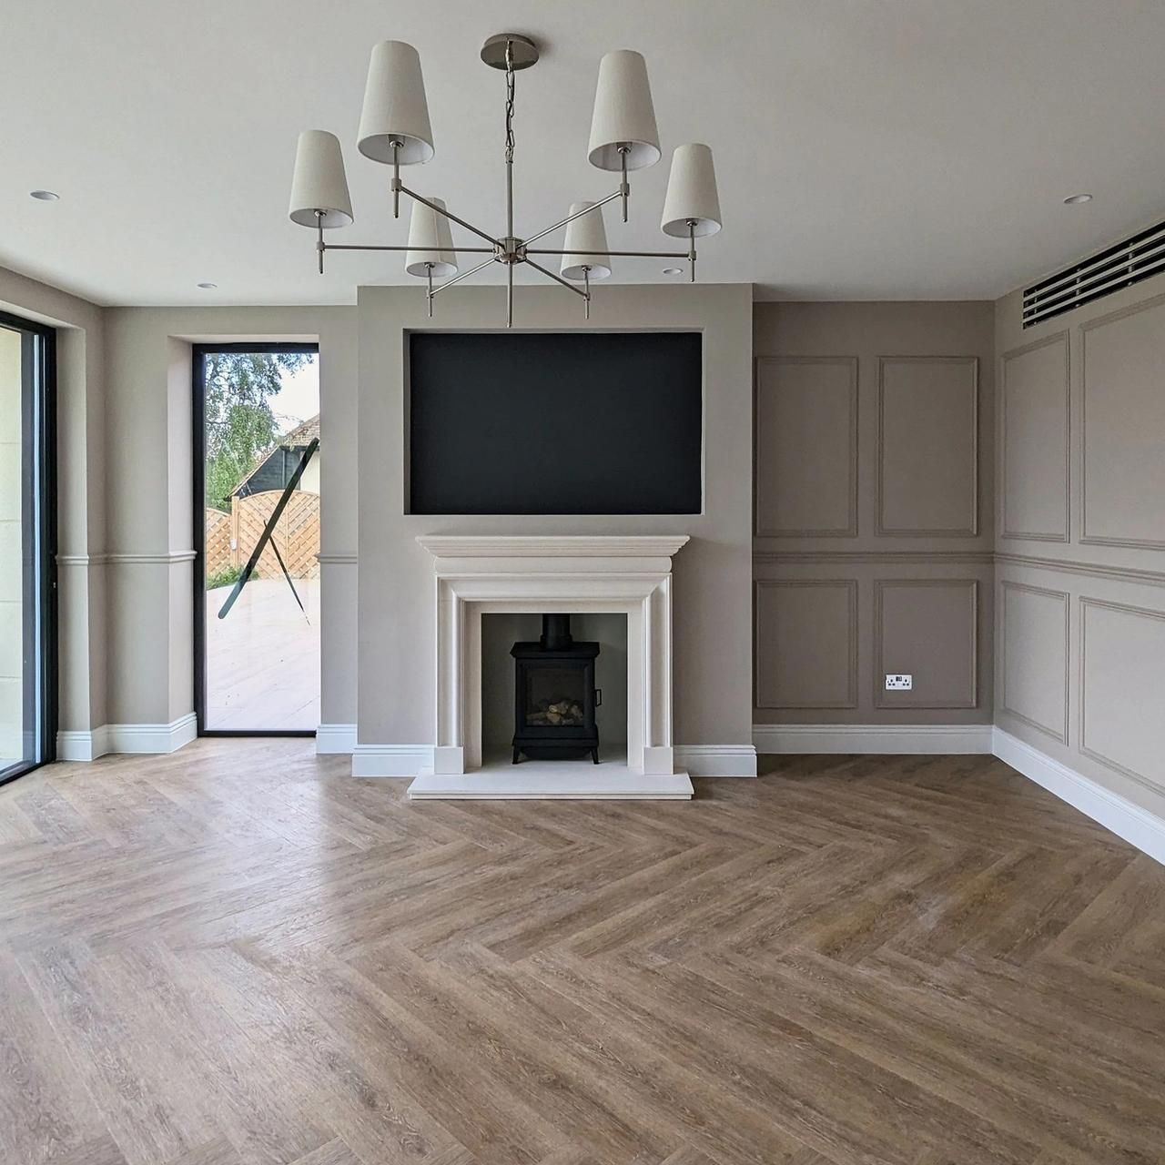
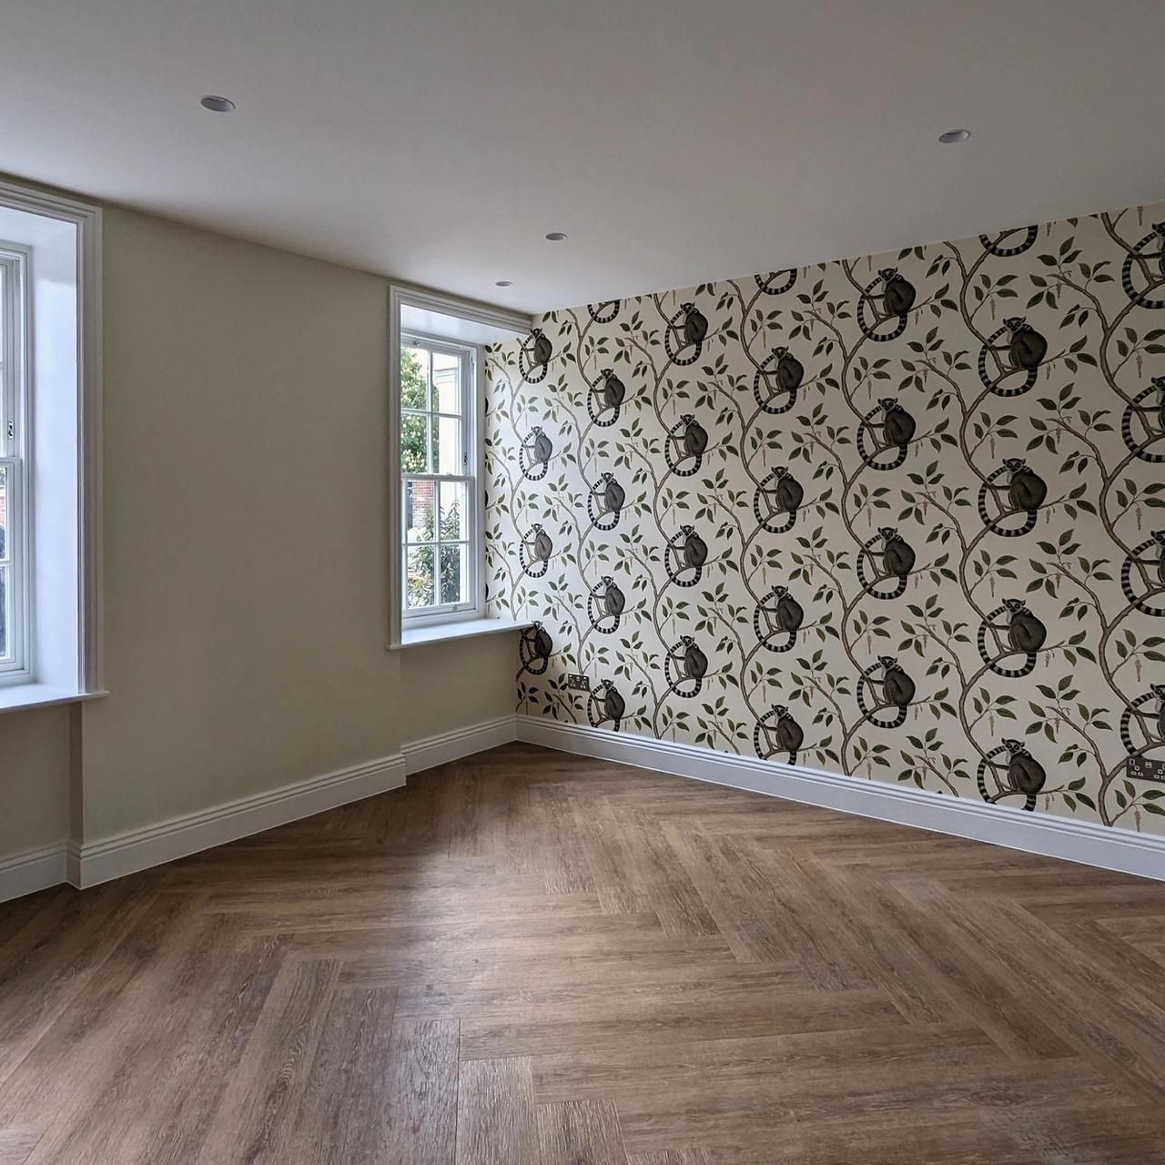
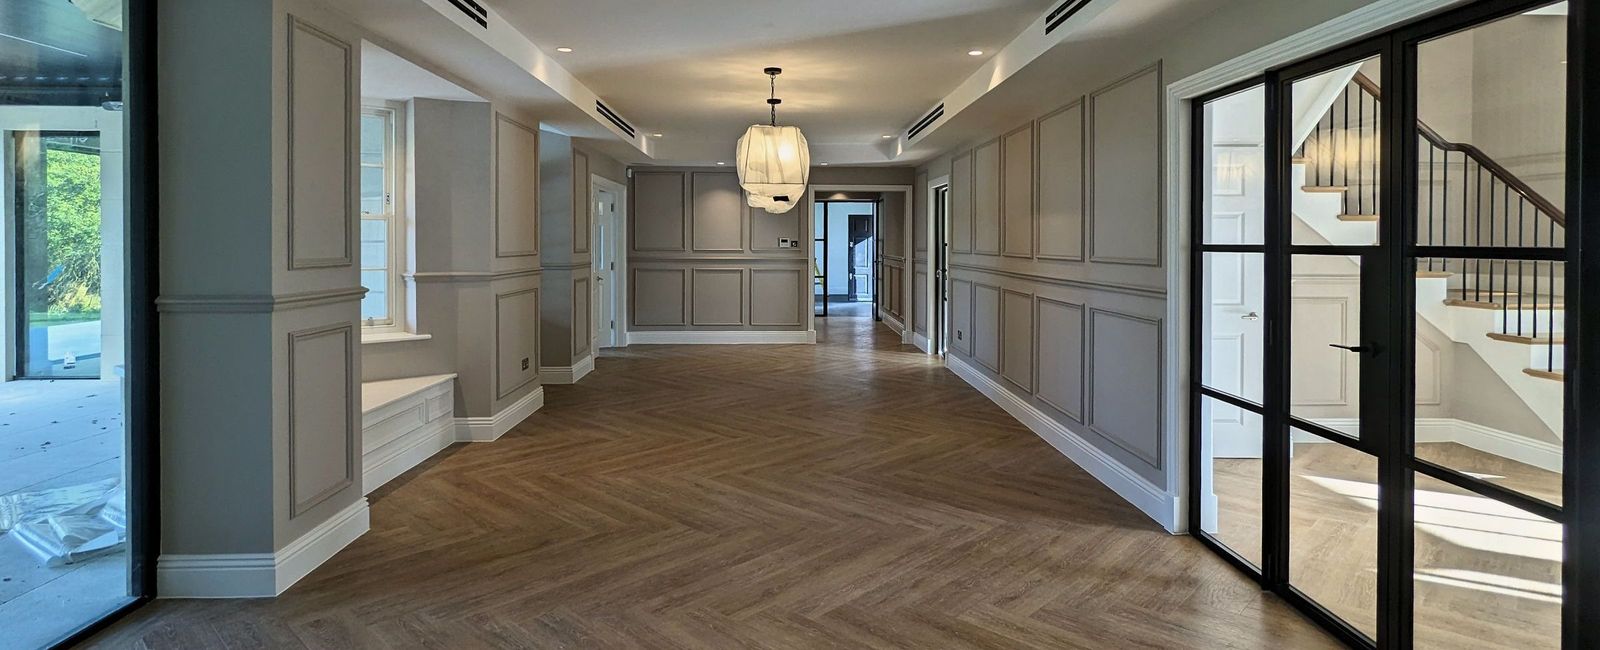
A detached family house in Cuffley with timber panelling in most of the principal rooms. The main contractor asked us for the whole of the painting and wallpapering: the panelling, the walls and ceilings, the joinery and the feature papers in the downstairs WC and playroom. Nothing else. We started in the winter of 2023 and photographed the finished rooms in April 2024.
The brief
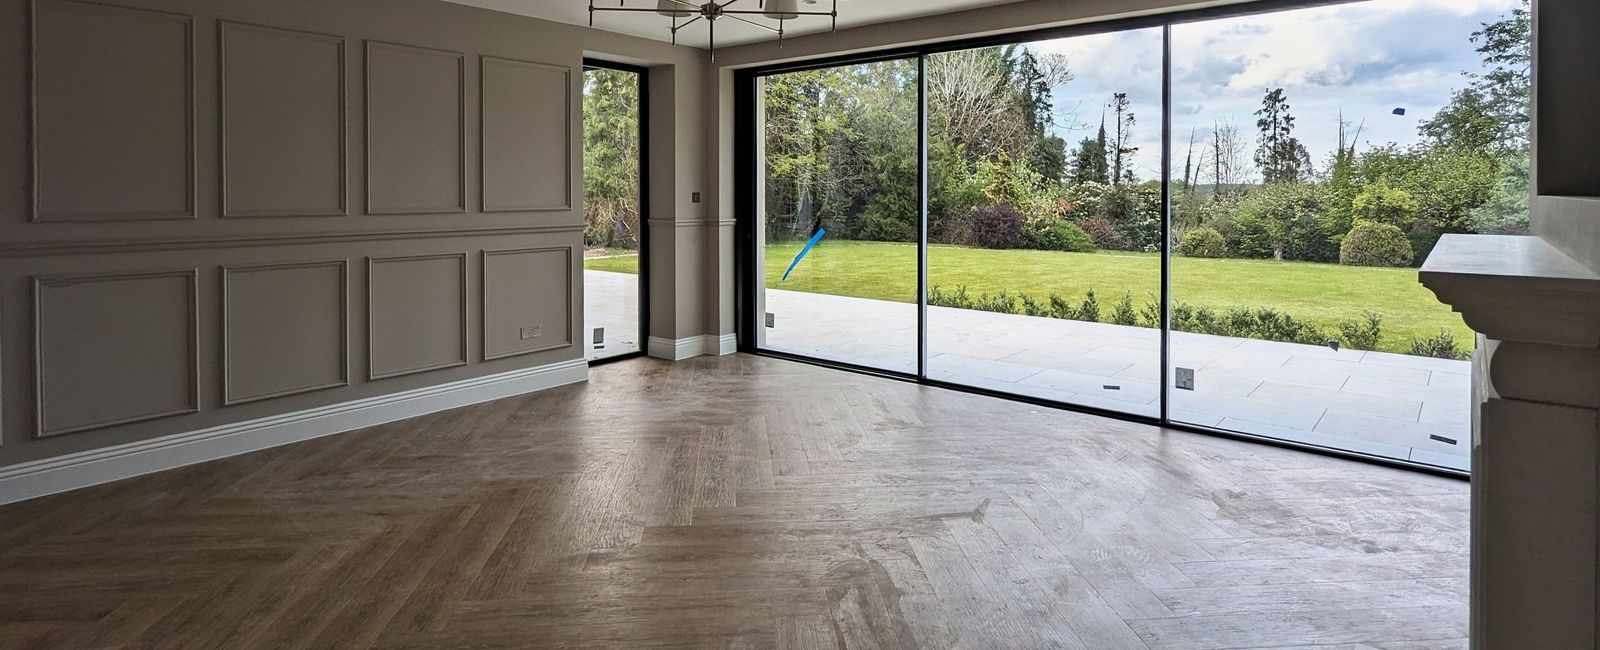
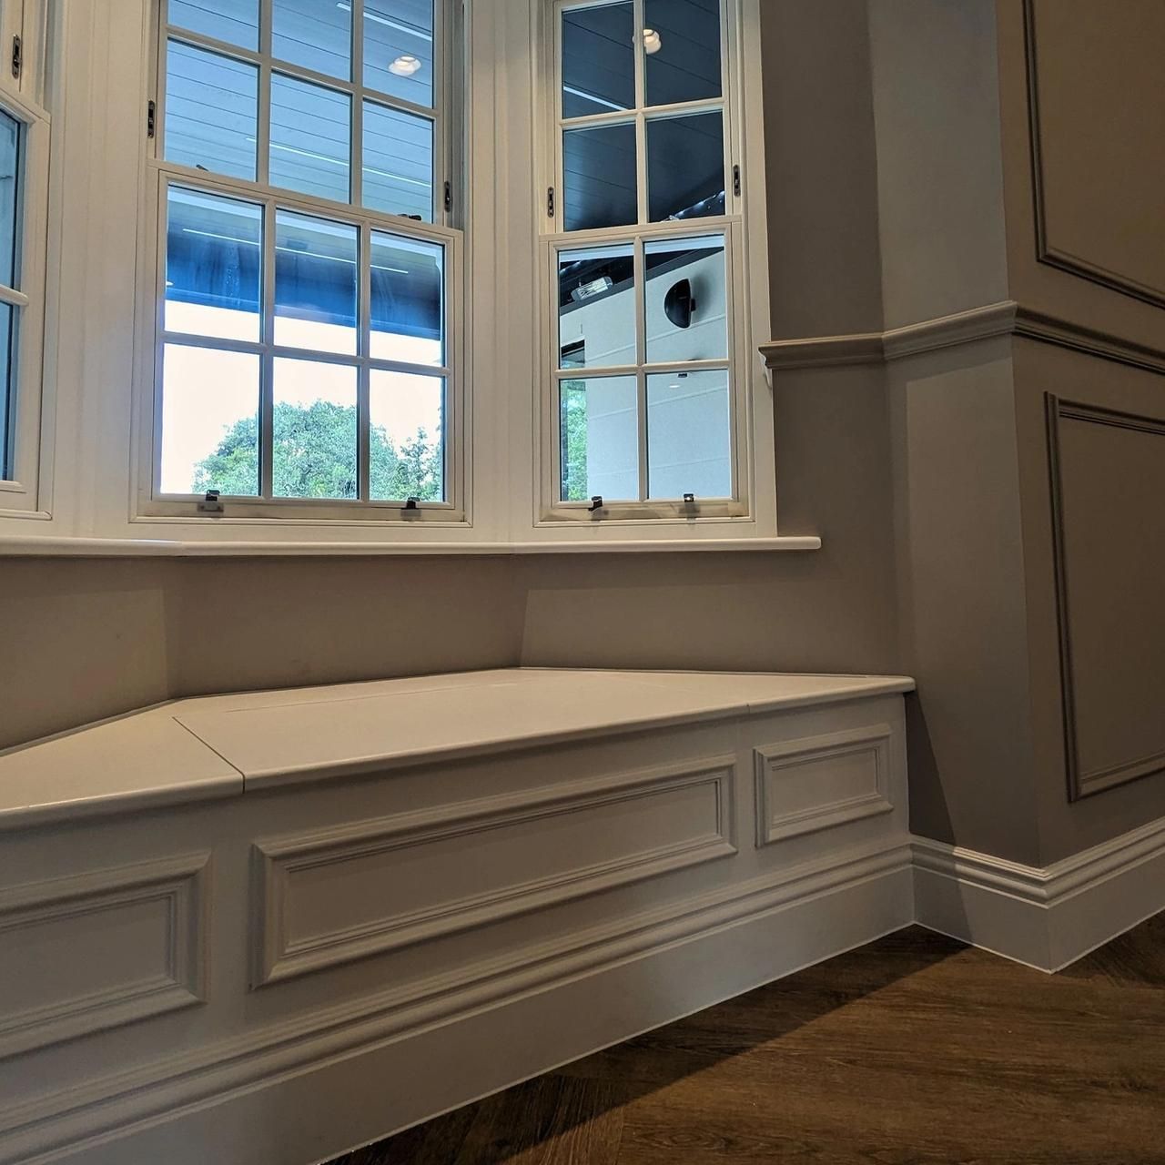
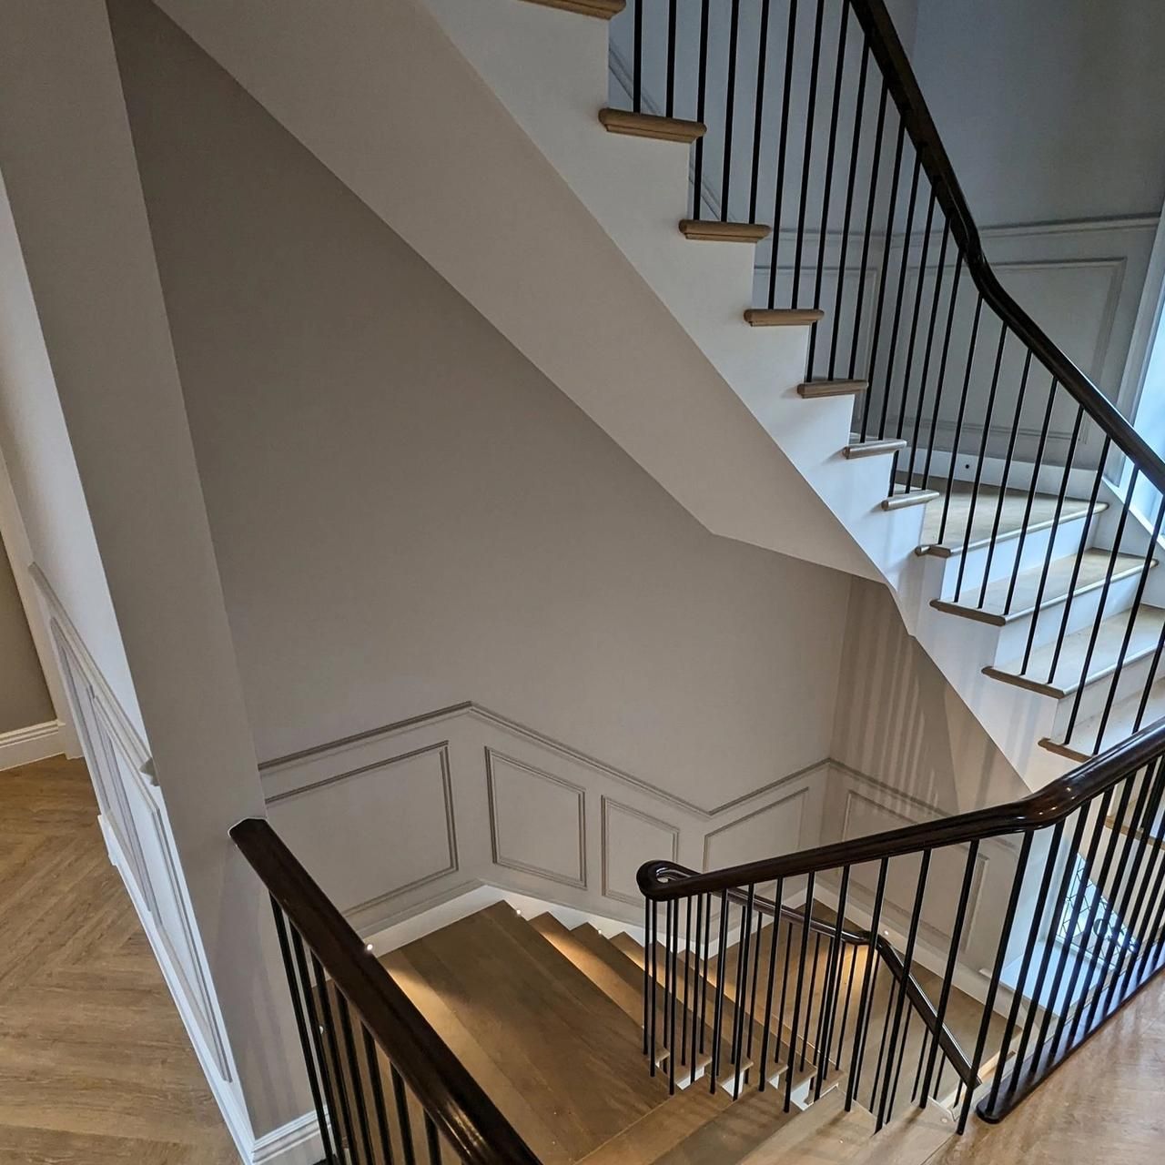
Every principal room carried bare timber panelling. Full height in the hall and the living room, dado height along the hallway and on the landing, with a bay window seat and a panelled fireplace wall to match. The main contractor wanted one decorating contractor for all of it, from the first primer on bare timber to the last coat on the final ceiling. The feature wallpapers in the downstairs WC and playroom were ours as well. Our scope was painting and wallpapering only. Everything else was other trades. The house was a live construction site with every other trade in it, not an occupied home. We followed the plasterers, who had whitewashed the house through. We started once the skirtings were on. The site was busy enough that some of our work ran at weekends.
Our approach
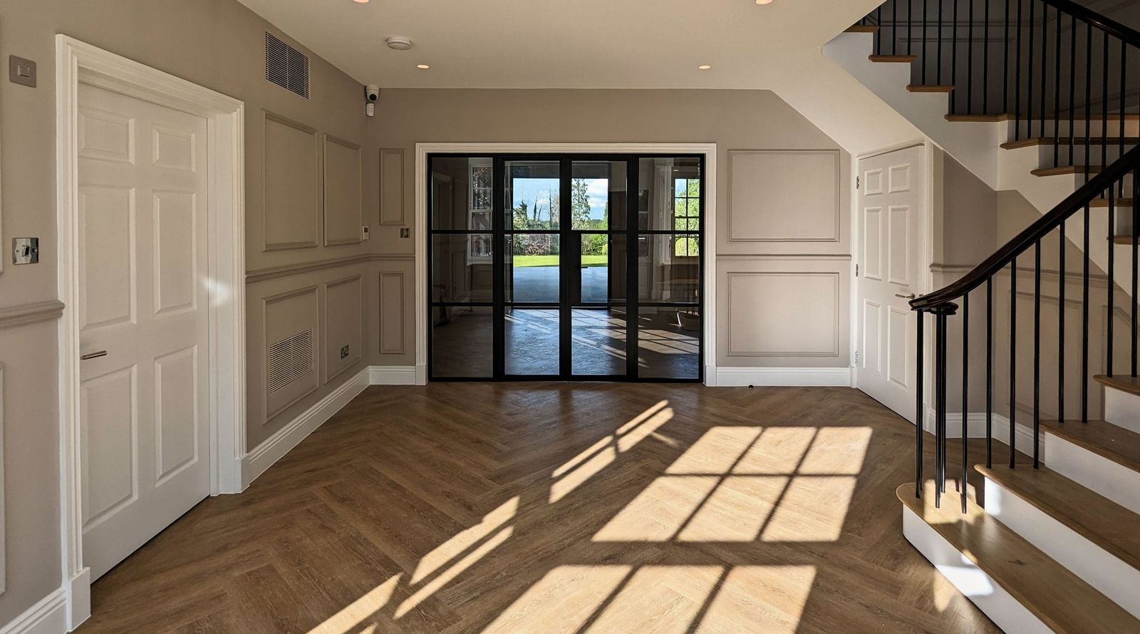
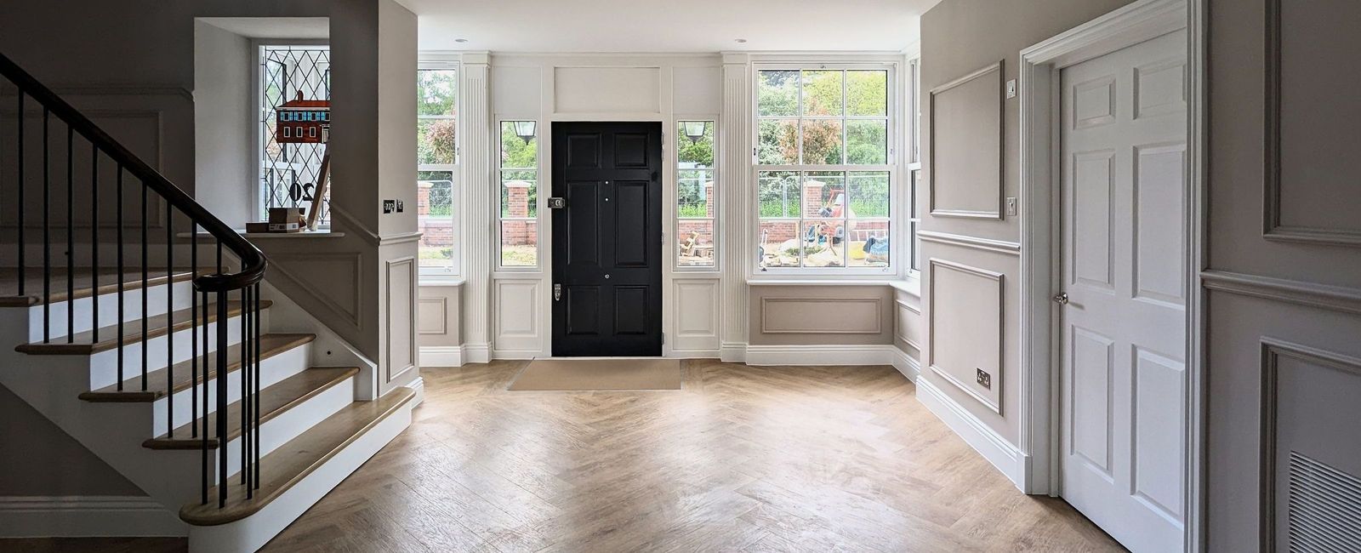
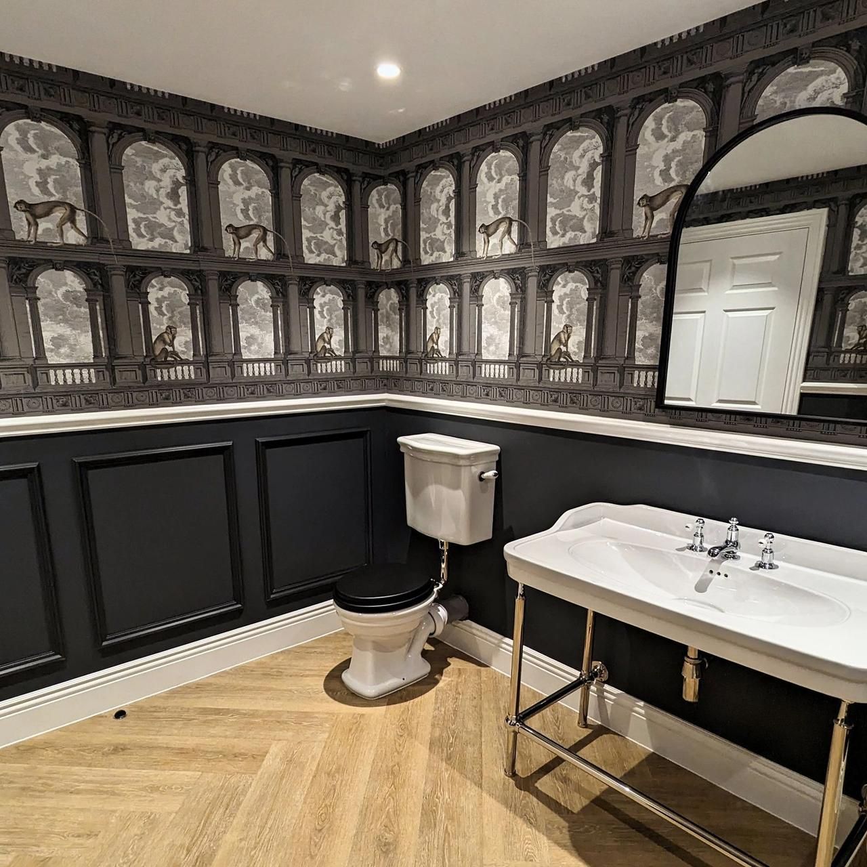
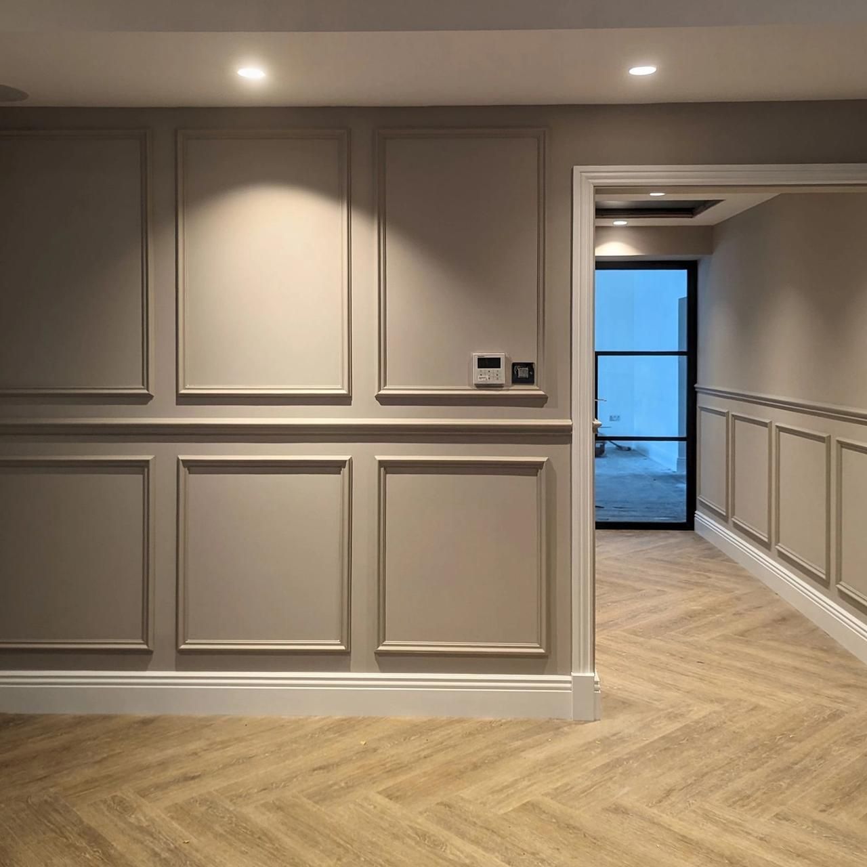
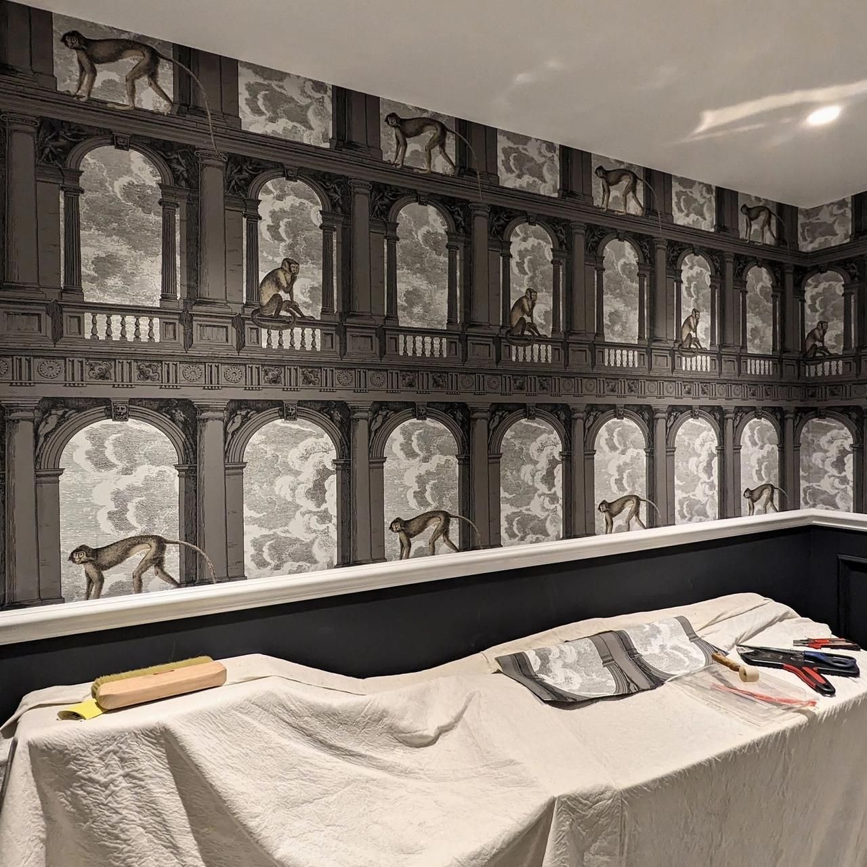
Unpainted panelling is unforgiving. Every joint, mitre and pin hole reads through a painted finish, so preparation matters more than the paint. We fill and sand the timber, caulk every junction between panel and wall, prime the bare timber and build the colour in thin coats so the mouldings keep their edges. The photographs from March 2024 show the hall panelling filled and primed before any colour went on. Wallpapers go up last, on prepared walls, with the pattern set out from the centre of each wall and the repeat checked at each corner before the next drop. The ceilings took Tikkurila Anti Reflex White (2), the walls Tikkurila Optiva Matt tinted and the woodwork Benjamin Moore Scuff-X. The feature papers came through Jane Clayton & Company, including Cole & Son x Fornasetti, Procuratie Con Vista, in Soot & Snow, hung in the downstairs WC, alongside a botanical feature paper in the playroom. We close the door behind us, keep dust inside the working area and ensure no dusty trades operate on the finished floors.
On site
The progress photographs show the sequence in each room: bare panelling, then primer, then the finish coats. On 3 April 2024 the stone fireplace surround sat under film while we painted the panelling around it. On 29 April the hall and the living room were still under dust sheets with the last coats going on. The downstairs WC paper had gone up over a sheeted basin on 8 March. We photographed every finished room on this page the next day, 30 April 2024. We worked room by room behind the other trades: preparation once the skirtings were on, then the finish coats, then the papers last of all. Sam and Jack walked the snagging themselves at the end.
The result
A house that reads as one hand from the hall to the top landing. The panelling has a flat, even finish with clean edges to every moulding, in the hall, the living room and along the hallway. The downstairs WC carries a monochrome architectural paper above dark painted panelling, with the dado line as the break between the two. The playroom paper is set out to the sash windows, the pattern running symmetrically to the reveals on both sides. We photographed every finished room on this page on 30 April 2024. A year on we went back for a programmed remedials visit, agreed with the main contractor and instructed as priced work rather than a free call back, to look over every room and put right anything minor.
Photographs
Credits
- Main contractor: First Building Services Ltd.
- Photography: SFS Interior & Exterior
Related projects
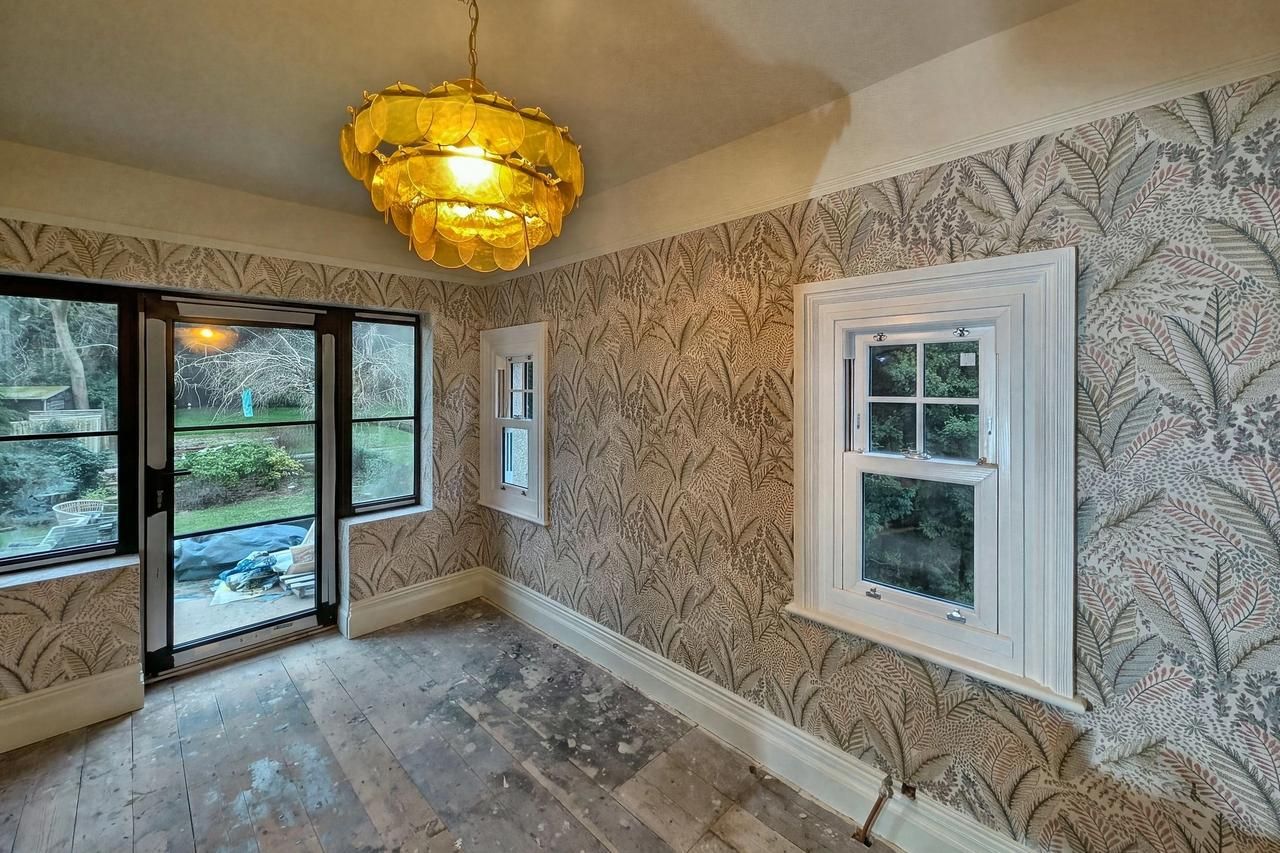
Barnet house, decoration to a number of rooms
Decoration and finishing to a number of rooms in a house: wallpapering, deep colour to walls, ceilings and cornice, a papered feature wall and fitted wardrobes installed, 2025