0208 144 0444
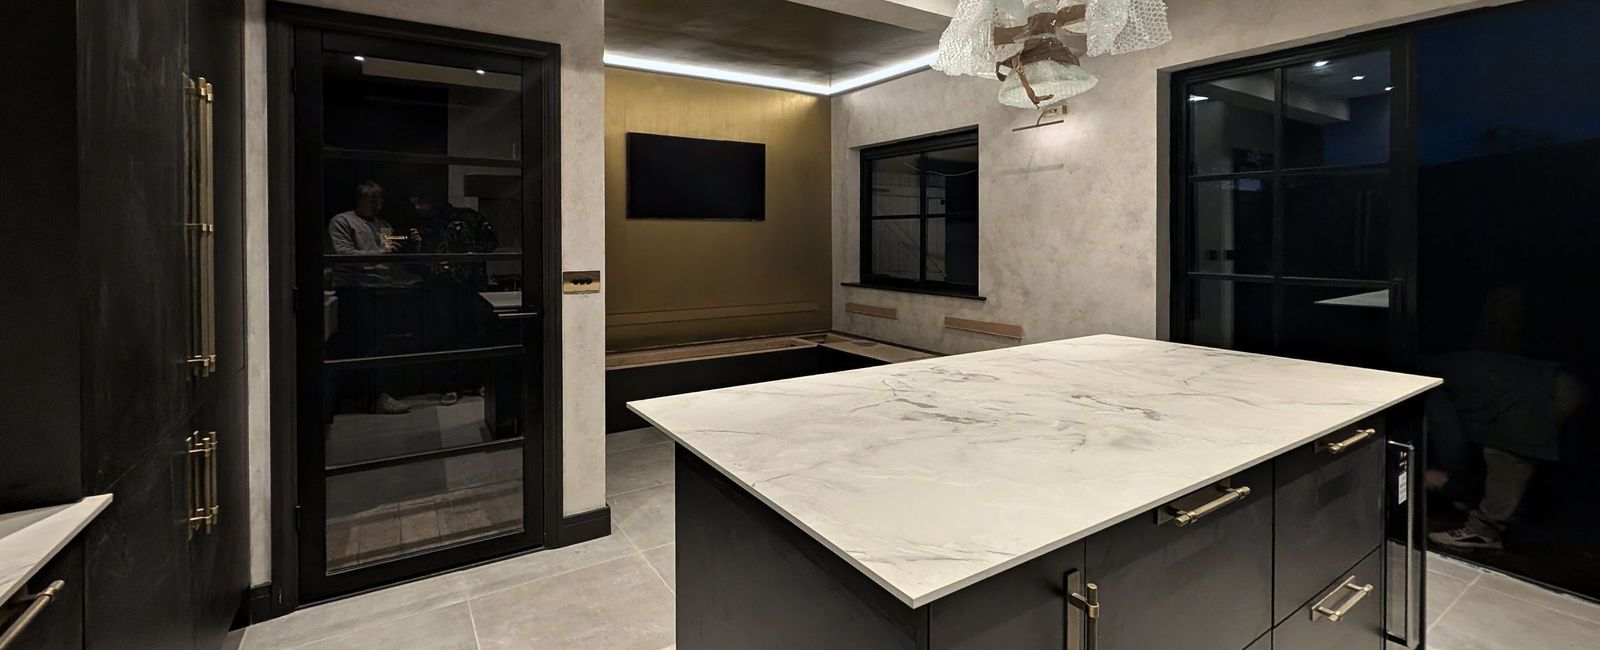
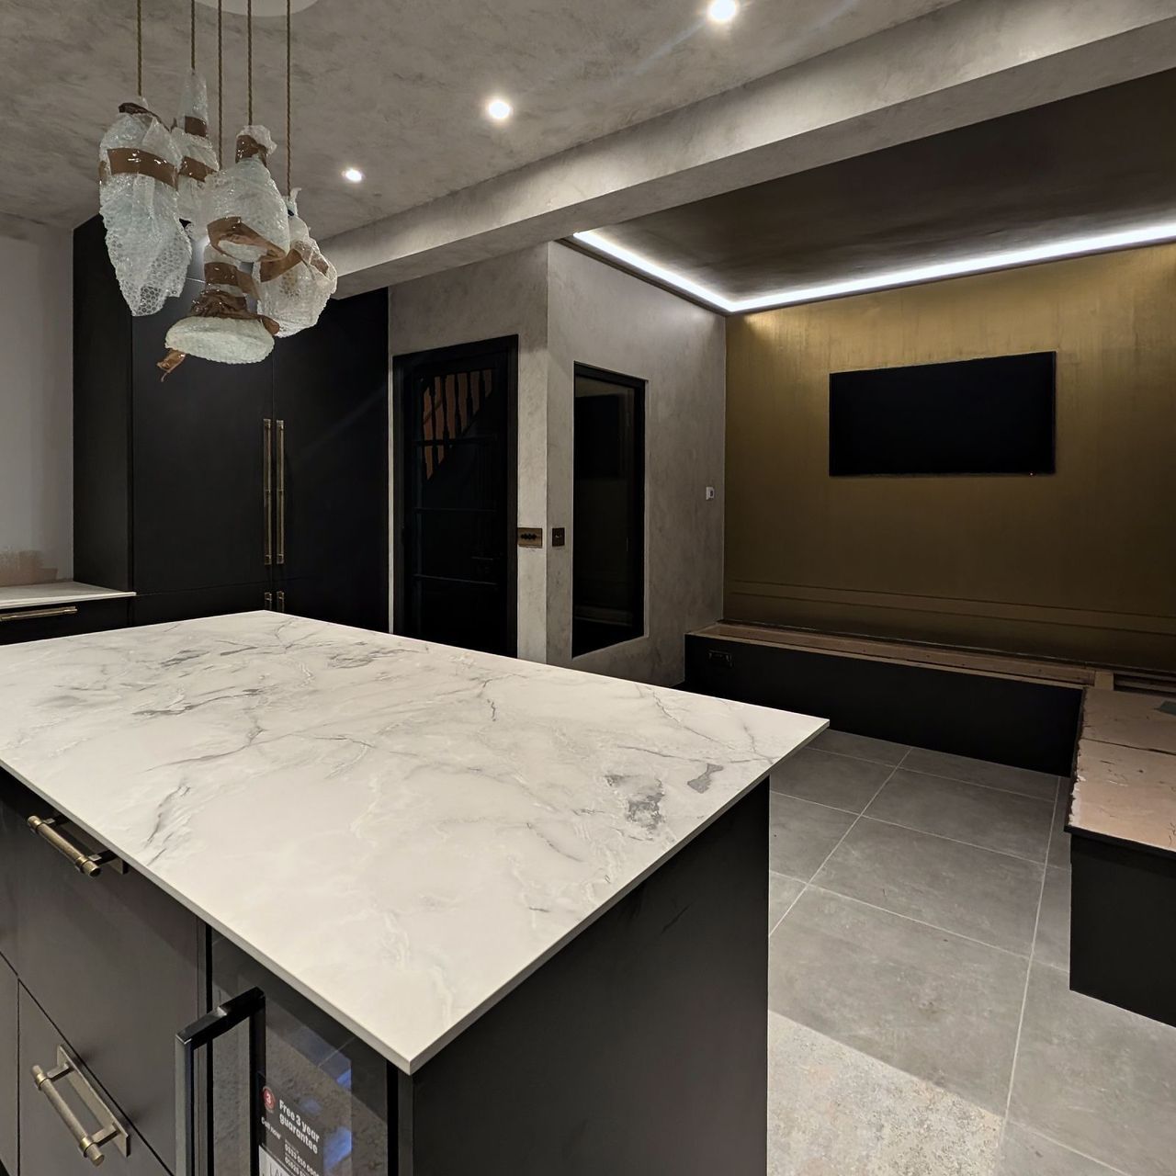
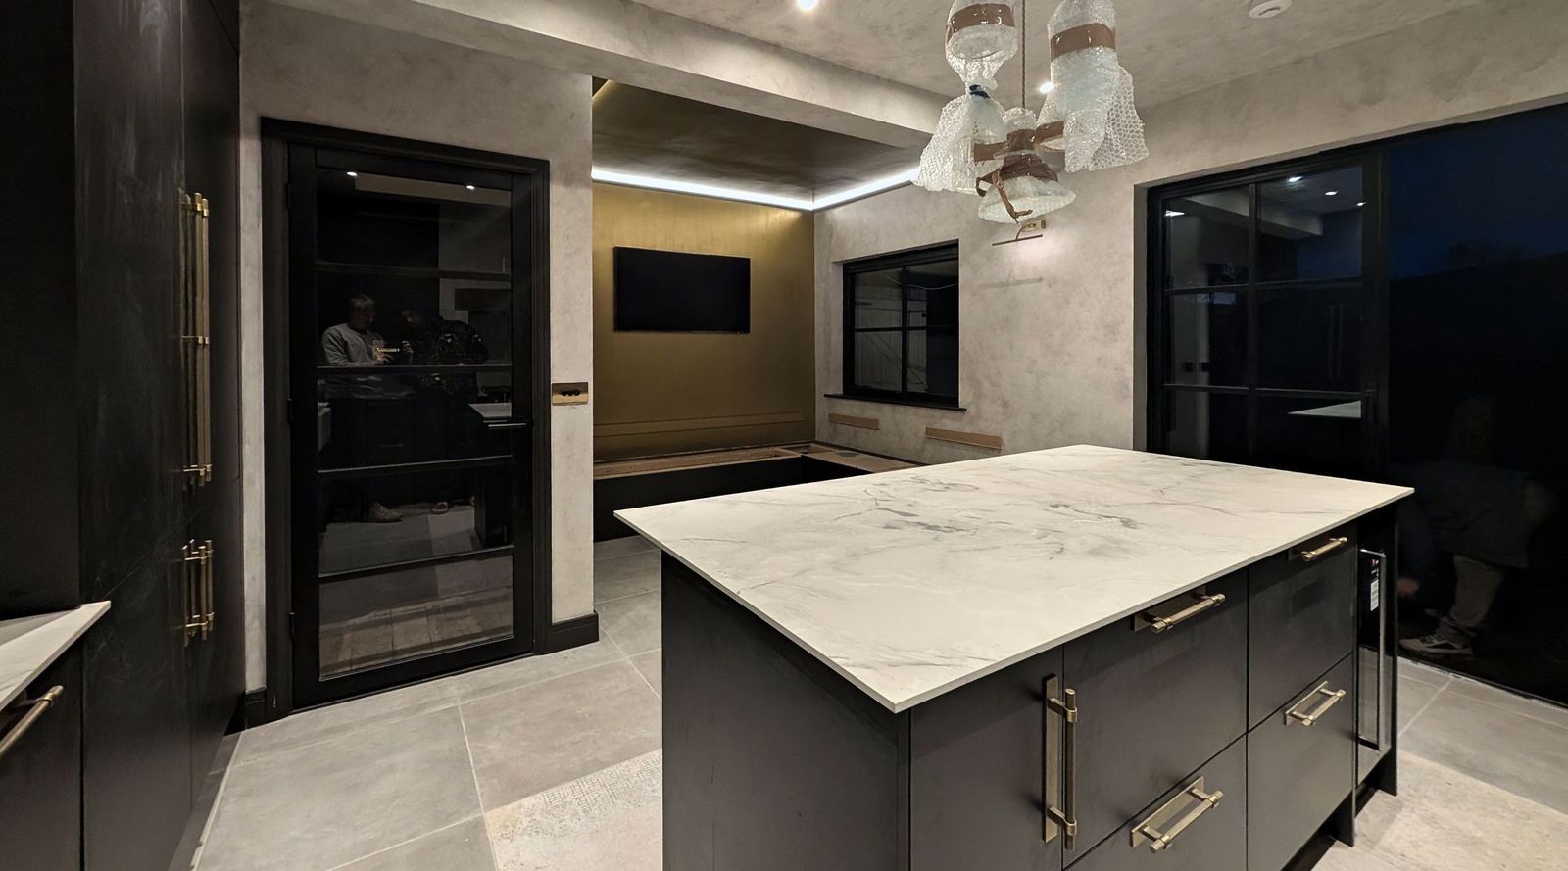
A dark fitted kitchen with a white marble island, glass pendant lights over it, softly mottled pale plaster-effect walls and an olive gold feature wall at the far end.

Designer kitchen, specialist paint finishes

An interior designer, for a private homeowner · Specialist decorating subcontractor · North London · A house · Specialist decorating to a designer-specified kitchen, dining area and cloakroom: Porter's French Wash, a Liquid Gold feature wall, an embossed wall covering and painted joinery · November to December 2024 · Credits below

A kitchen, dining area and cloakroom designed by an interior designer and finished by us. The specification called for specialist decorative paint rather than flat emulsion: Porter's French Wash across the walls, a Liquid Gold feature wall and an embossed wall covering in the cloakroom. Our scope was the decorating and the finishes. Everything else in the room was other trades.

The brief

The designer had specified decorative finishes rather than a painted wall. That changes what the job is. A flat colour forgives a wall that is slightly out. A translucent wash over a base coat does the opposite. Every hollow and every proud patch reads through the finish once the light crosses it.

The kitchen installation, bespoke joinery, stone worktops and glazing were all handled by specialist trades on site alongside us.

Our approach

Porter's French Wash is a wash brushed and worked over a base coat, and the base is part of the finish rather than something under it. It went on in Soapstone over a Bone base, which is Porter's own naming for the combination.

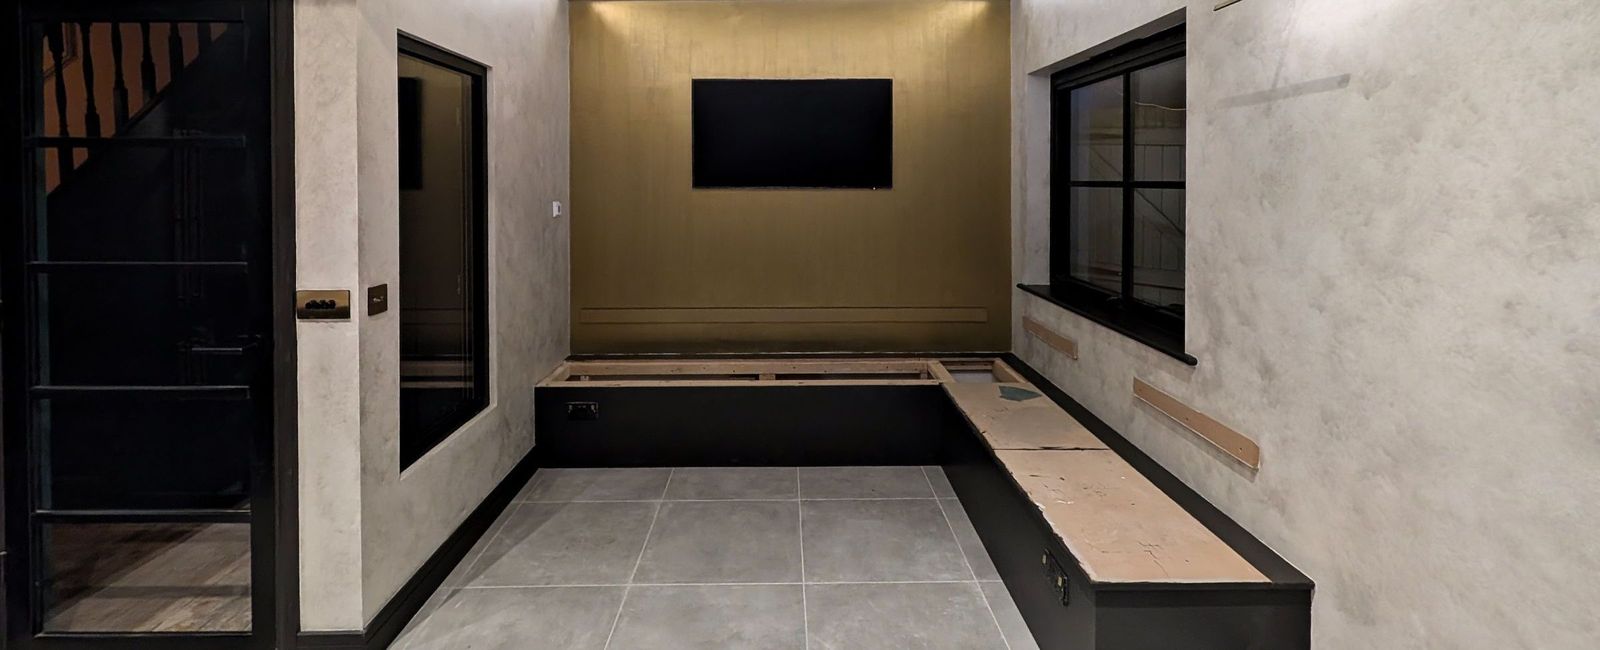
The feature wall is Porter's Alchemy Liquid Gold in Antique Gold, a metallic decorative finish, taken across one full wall of the dining end, carried behind the television and continued over the ceiling. A metallic finish shows a lap mark the way a mirror shows a smear, so we set it out and work it wet edge to wet edge in one pass.

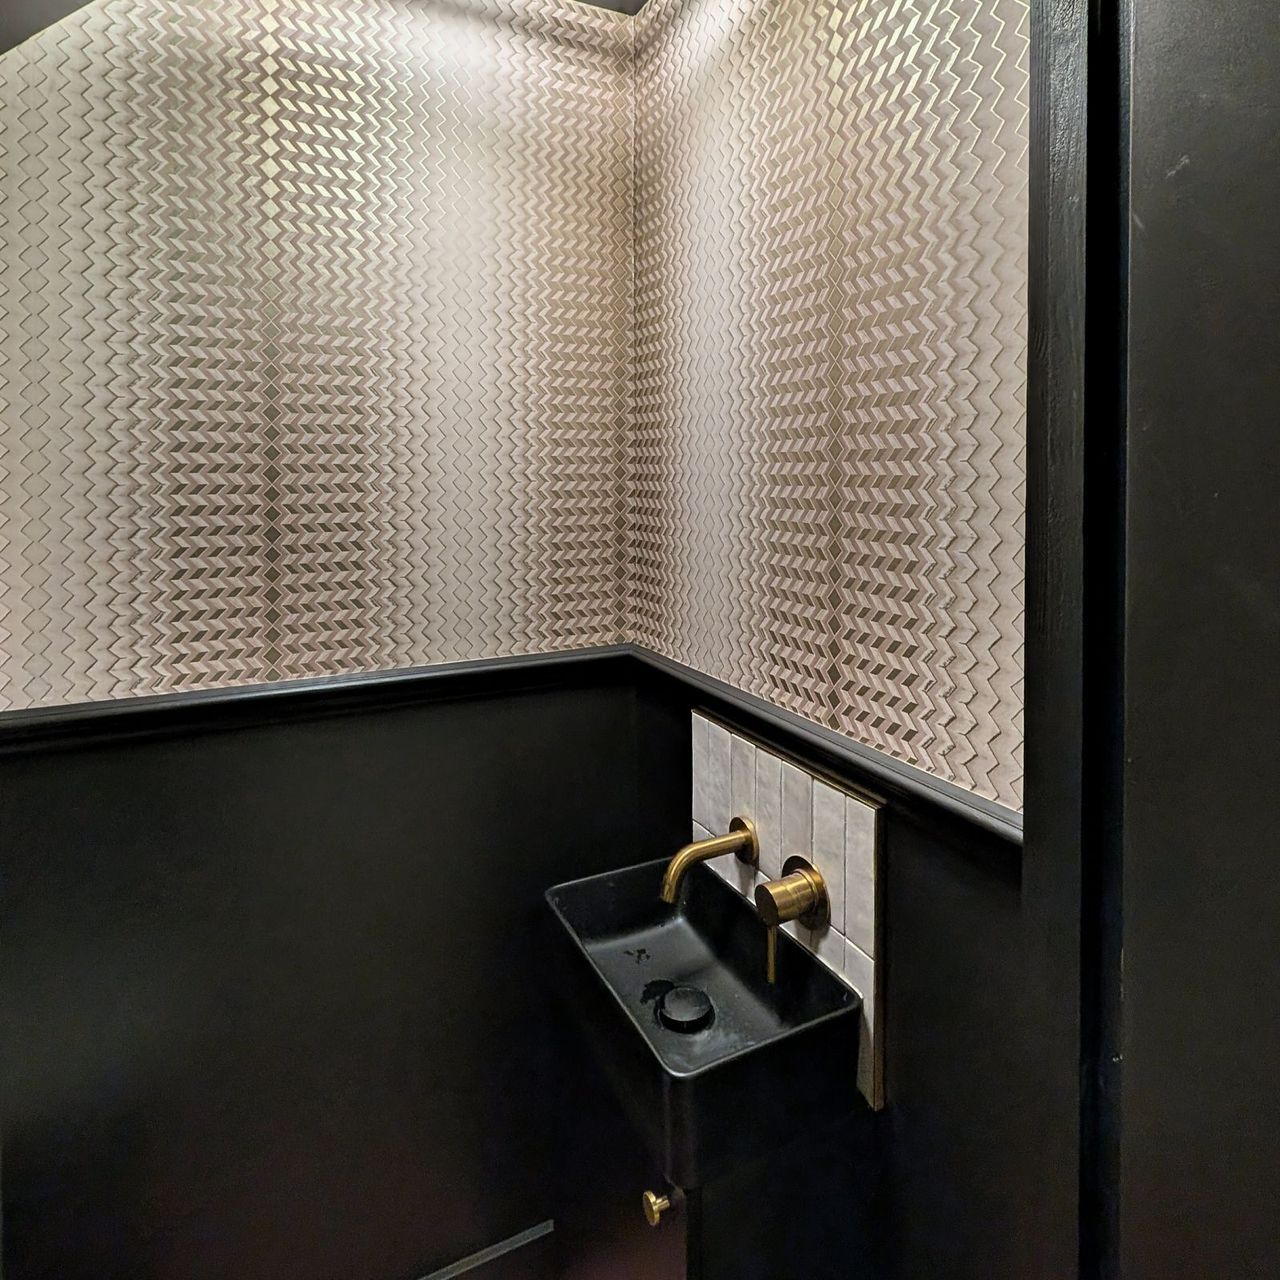
In the cloakroom we painted the dark walls, the panelling and the ceiling out in one deep colour. The embossed wall covering above the rail then draws the eye as the room's main focal point.

On site

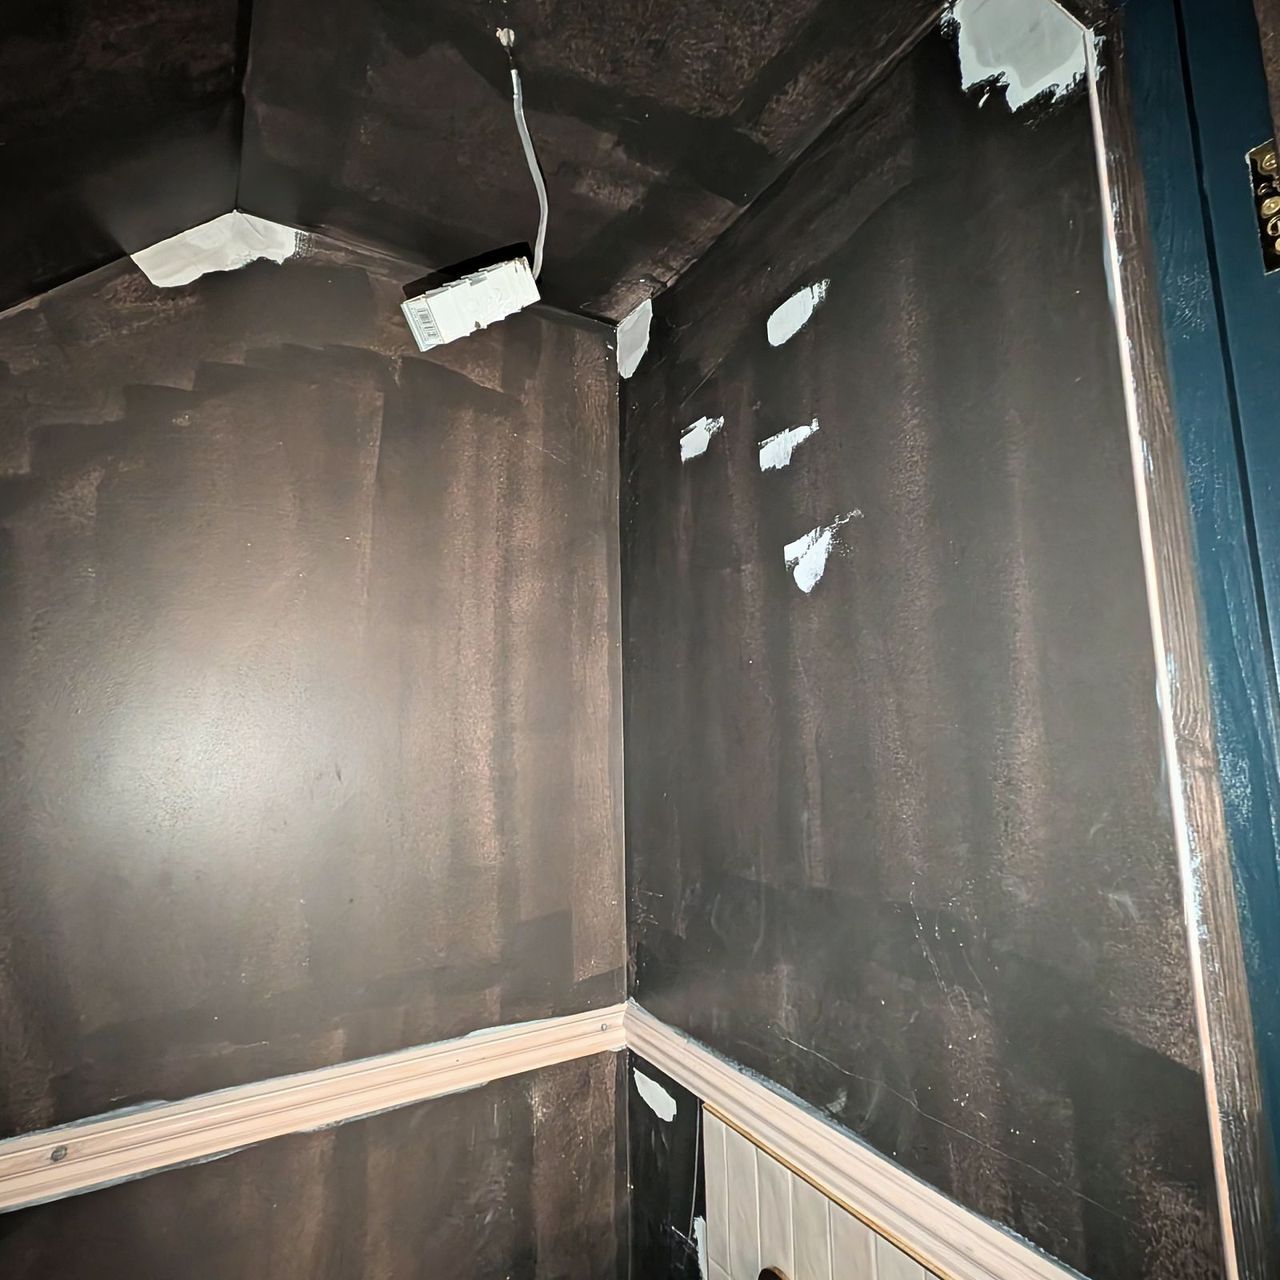
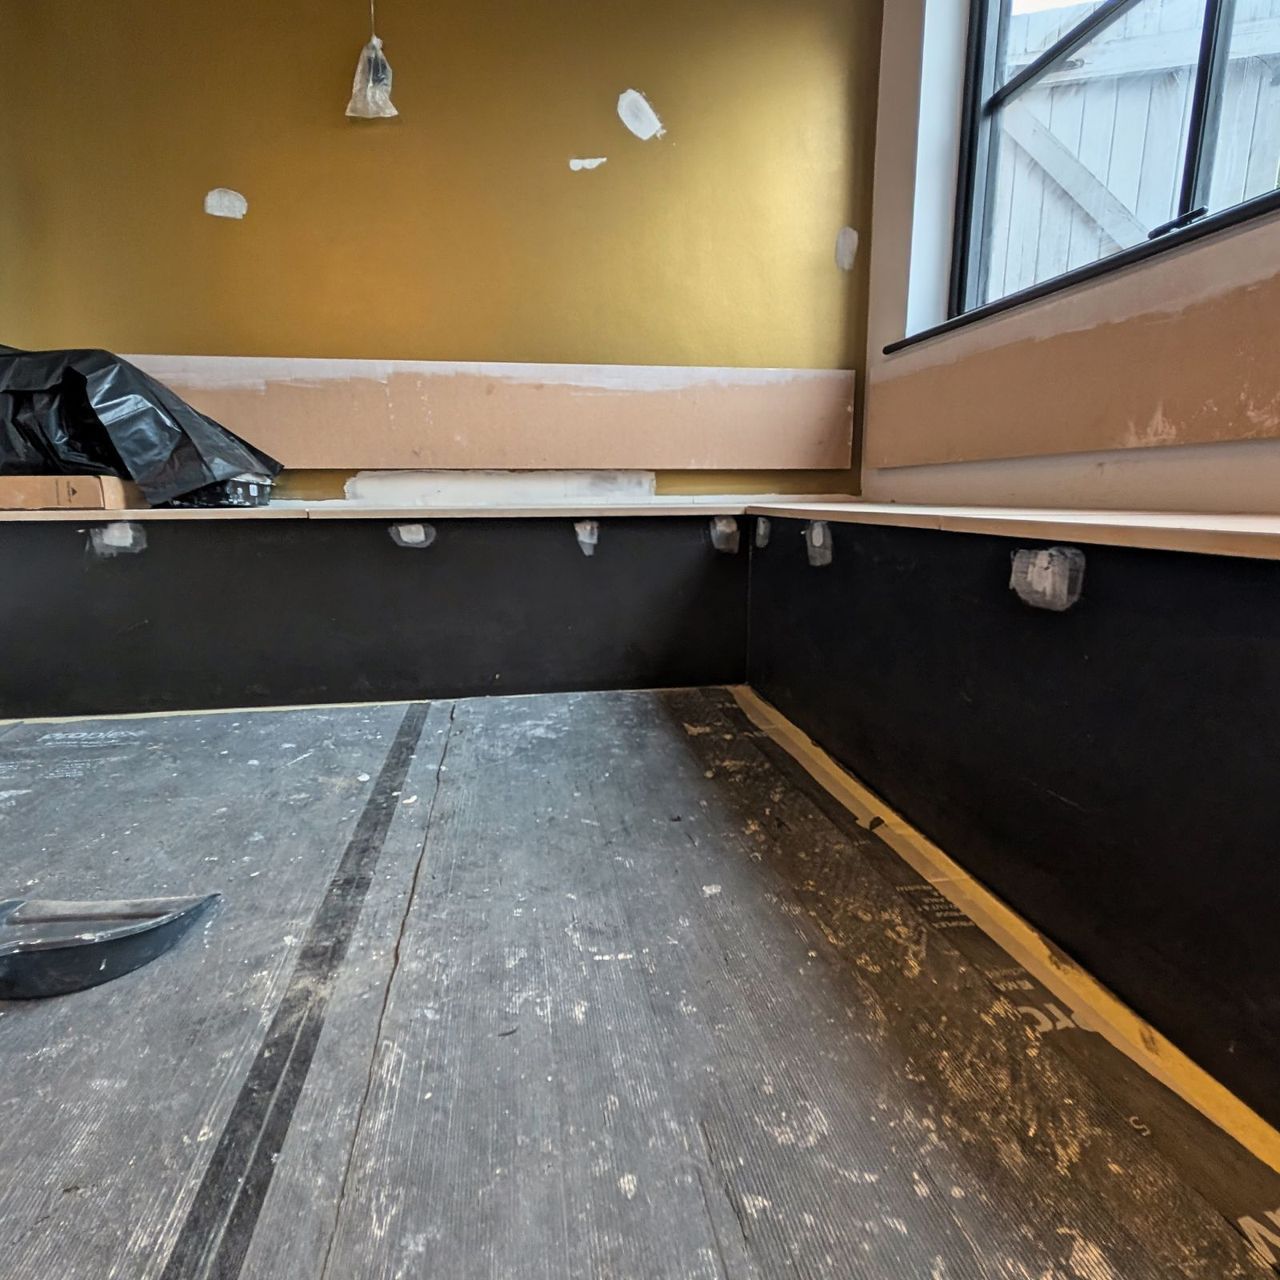
Preparation was the bulk of the work here. We raked out and filled every imperfection across both the gold wall and the cloakroom before any decorative coatings went near them.

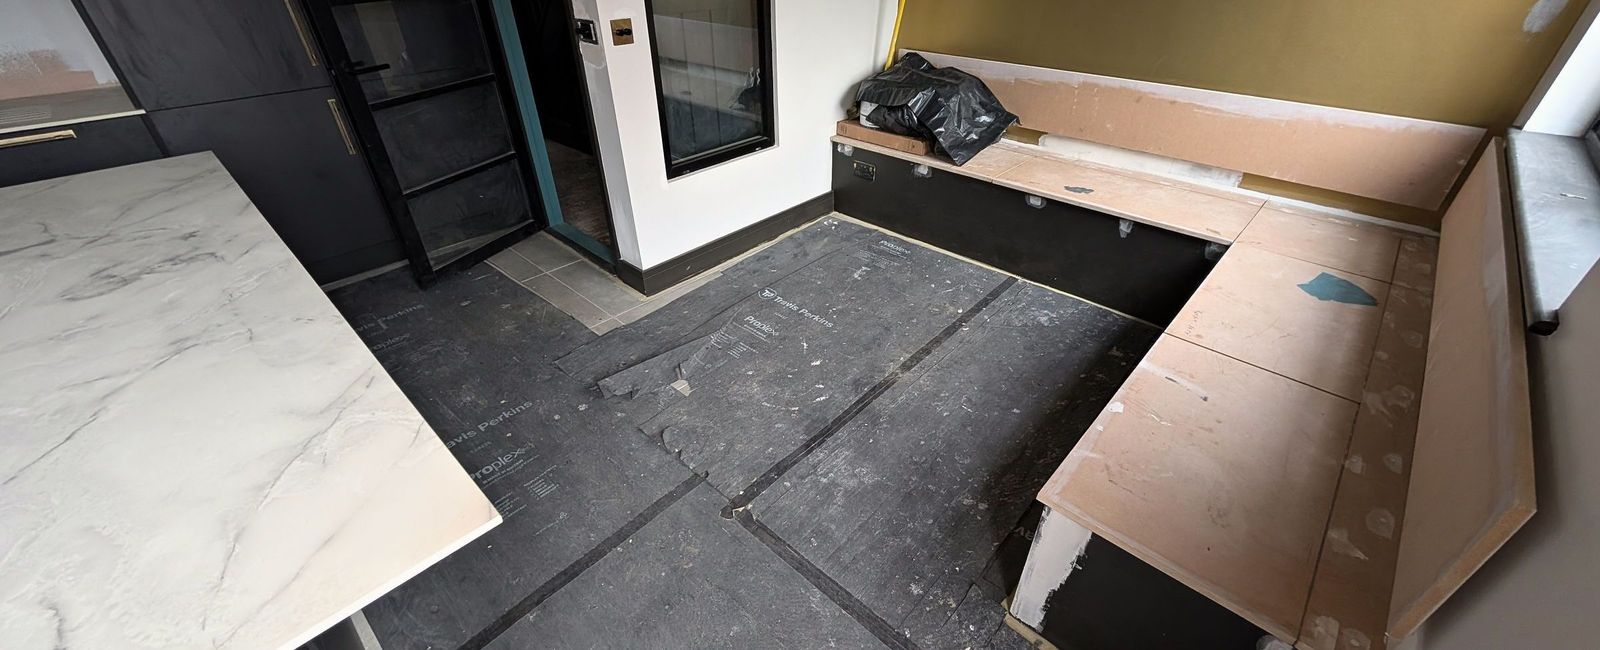
We were one trade among several in a small footprint. Protection stayed down over finished floors throughout, and the stone worktops were handled and templated on trestles in the same room we were working in.

The result

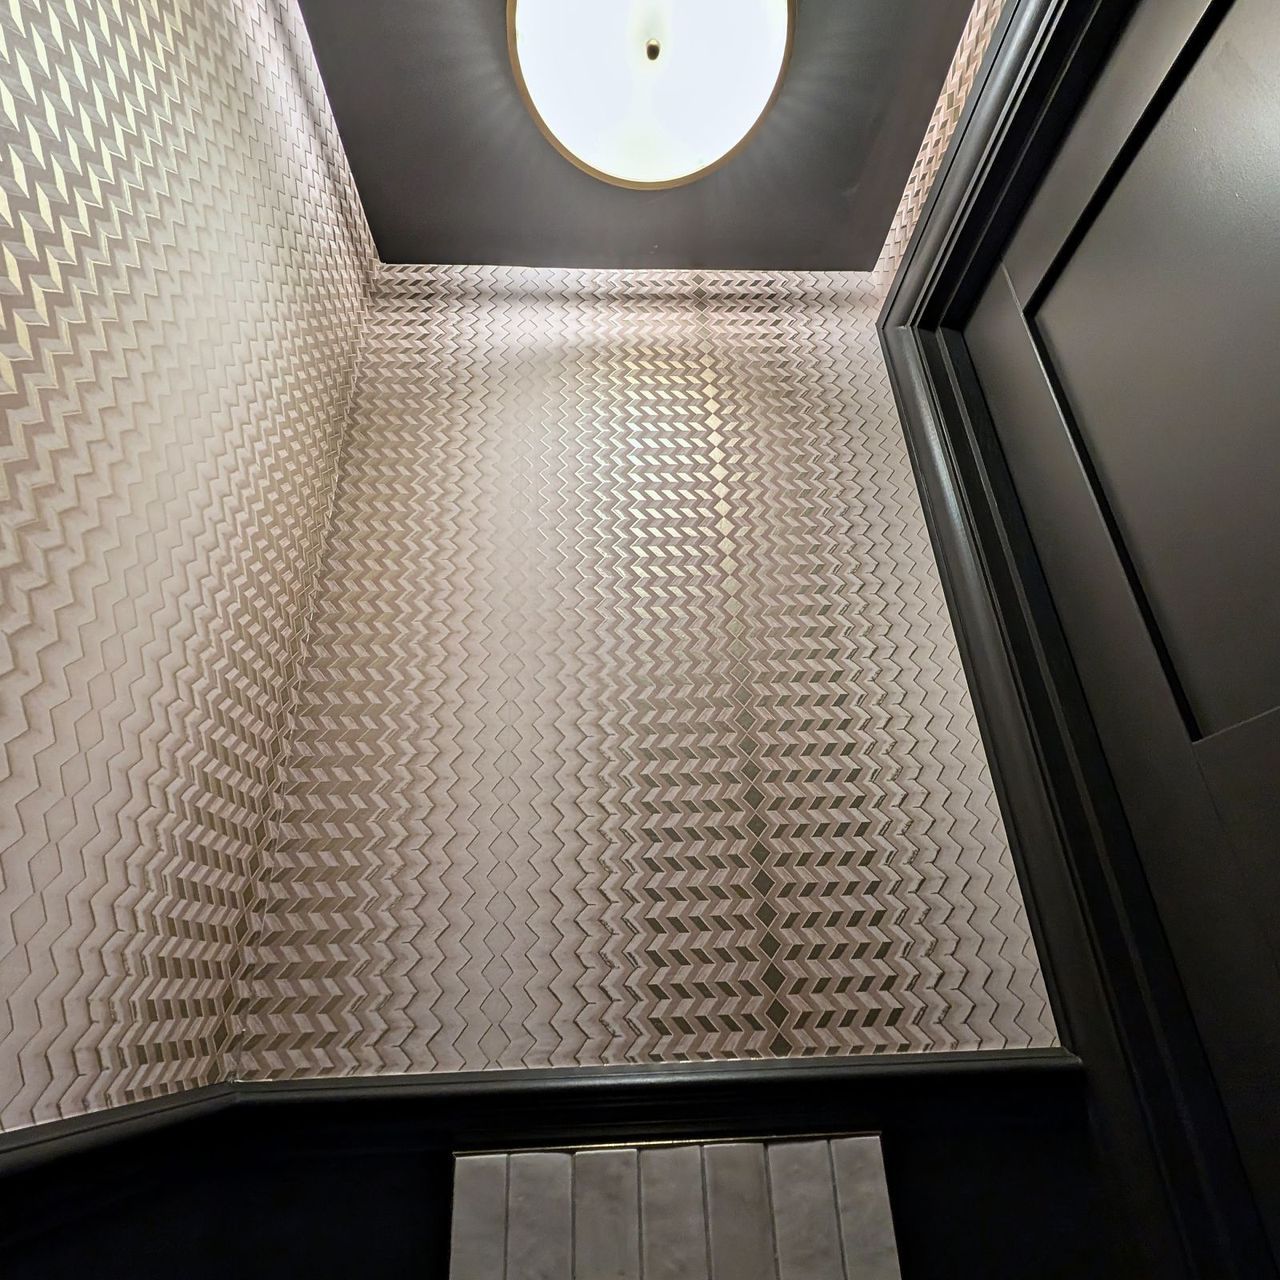
The walls carry a soft, moving finish that changes with the cove lighting rather than sitting flat under it. The gold wall reads as one surface with no laps. In the cloakroom the embossed covering runs up the slope of the ceiling without the pattern breaking at the angle. That is where a covering like it usually gives itself away.

Photographs
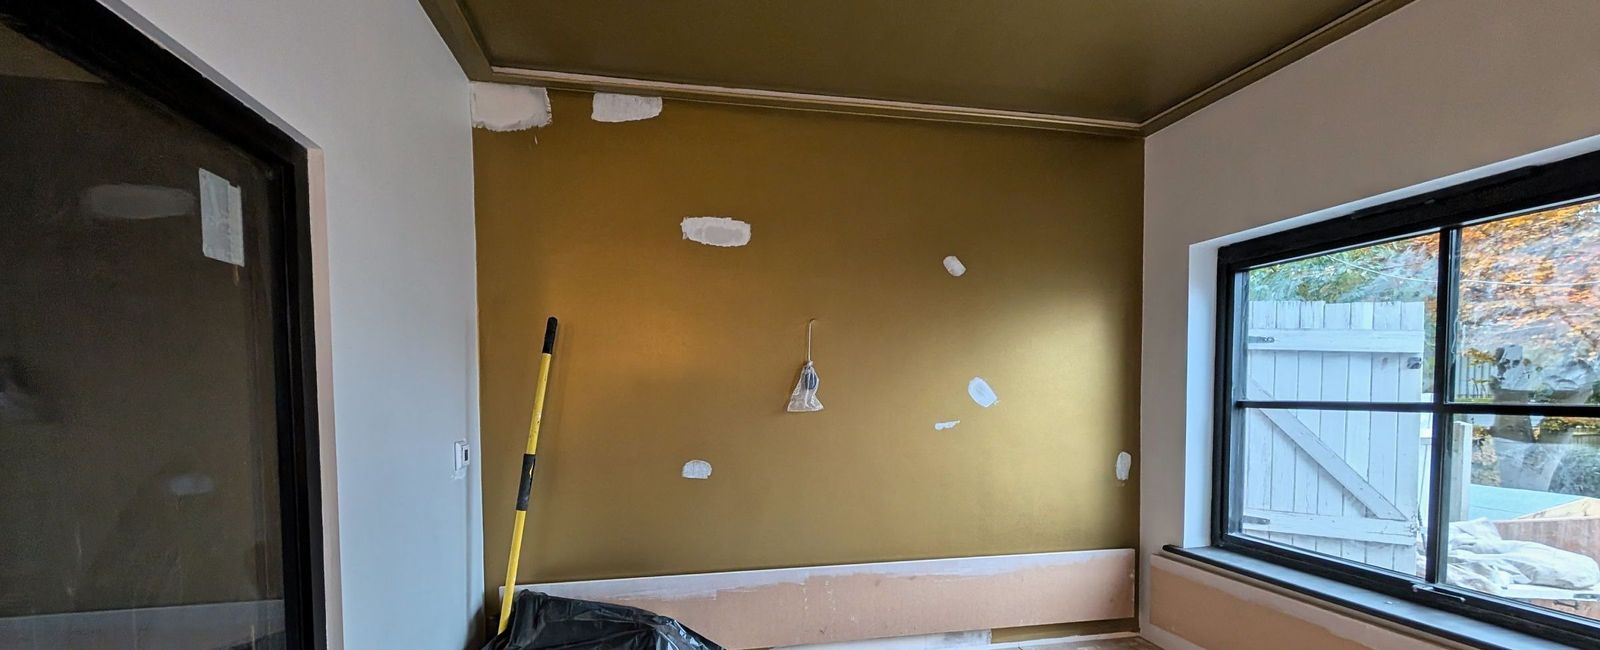
An olive gold wall marked with white filler patches above a dark bench base, black framed glazing to the right and floor protection down
The feature wall in preparation on 18 November. Every patch is picked out before a decorative finish goes anywhere near it
A white marble slab resting on trestles beside a plywood banquette carcass, dark units to the left and protection over the floor
Stone on trestles and the banquette carcass still in ply. We were one trade of several working in the same room
A small room with dark charcoal walls and ceiling dotted with white filler patches, a teal painted door frame and a timber rail across the wall
The cloakroom on the same day. The dark colour shows every defect, so the filling is done to a higher standard than the colour suggests
An olive gold upper wall over a dark lower wall, a bench substrate along the window and a scraper left on the protected floor
The dining end mid preparation, with the bench substrate in and the walls still being made good
A dark fitted kitchen with a white marble island, glass pendant lights, softly mottled pale walls and an olive gold wall at the far end
The kitchen on 22 November. French Wash to the walls, Liquid Gold to the end wall
An embossed chevron wall covering above dark painted panelling, with a black wall hung basin and brass tap and a dark panelled door
The cloakroom finished. The covering is the only thing doing any work in here, which is the point of painting everything else out
The same embossed chevron covering running up a sloping ceiling to a round flush ceiling light, against a dark panelled door
The covering carried up the slope. The pattern holds its line through the angle
Pale mottled walls under a continuous cove light, an olive gold end wall with a wall mounted television and banquette seating below
The same walls under the cove lighting. A wash moves under raking light where a flat colour would go dead
The marble island from the far end with glass pendants above, dark units to one side and the gold wall and banquette beyond
Looking back down the room on the same day, before the furniture went in
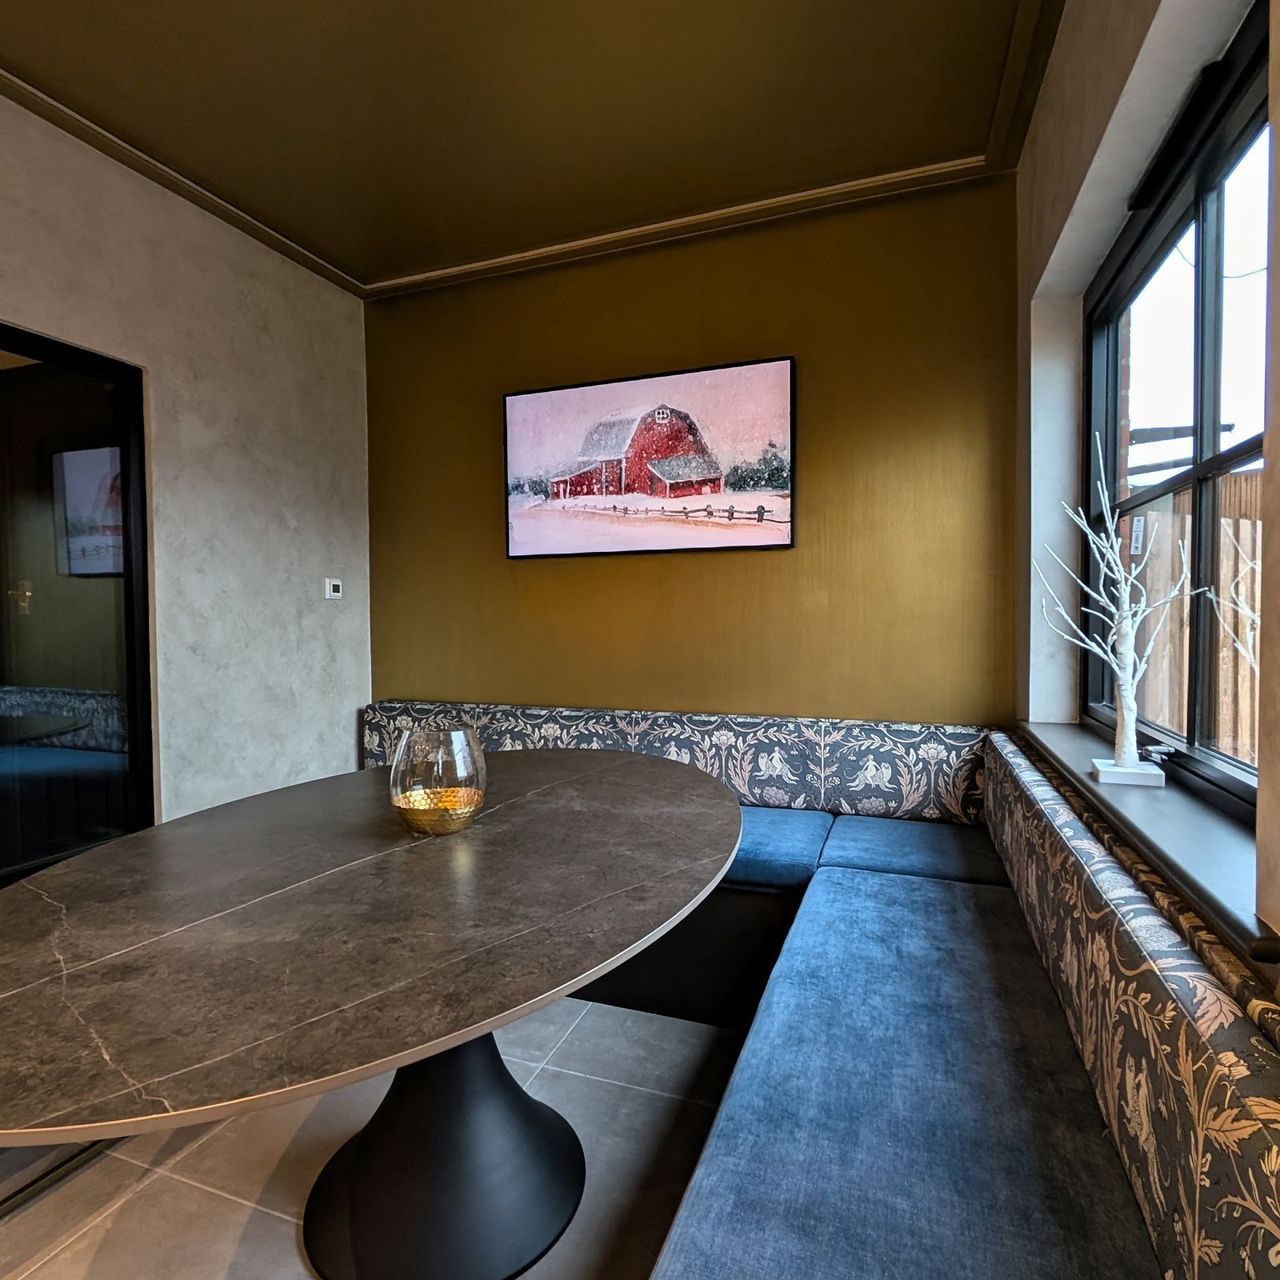
A dressed dining area with an oval dark table, patterned upholstered banquette seating, an olive gold wall and a window to a garden
The dining end dressed, a month later
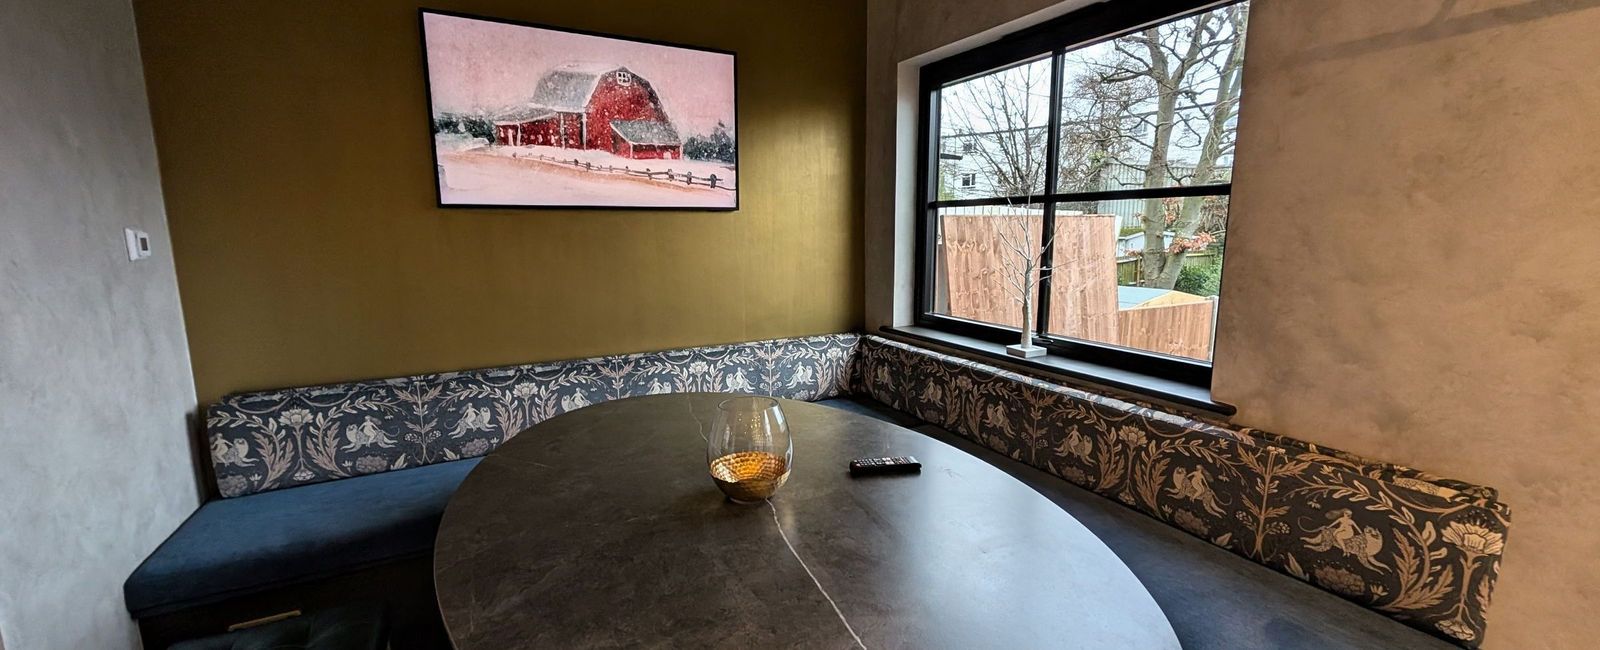
An upholstered banquette running two walls around an oval table, beneath a gold wall with a wall mounted television and a window beyond
The finished room in use. The gold wall carries the whole end of the space

Credits

  • Photography: SFS Interior & Exterior