Jermyn Street, communal stairs and entrance hall
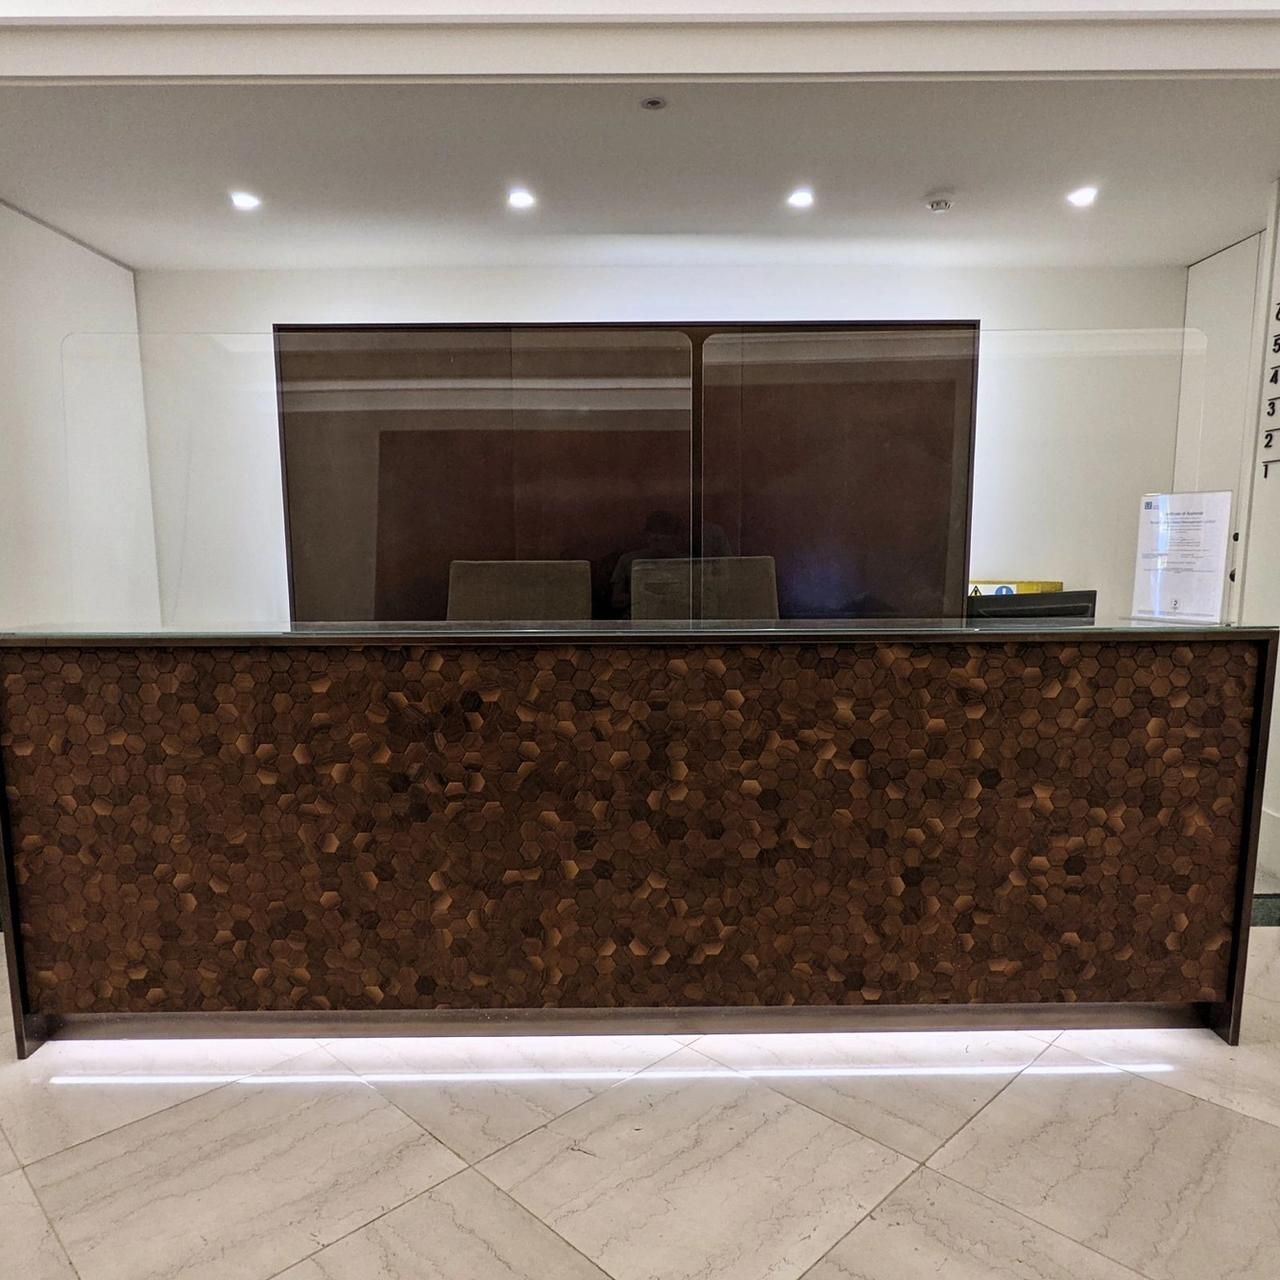
The offices at Jermyn Street stayed open for the whole job. We redecorated the communal staircase around them and the art deco entrance hall at the foot. There are around eight floors of stairs. The stairs are how everyone in the building gets to work. They had to stay open, safe and clean every day we were on them. That is the difficult part of a job like this. The painting is the easy half.
What was it like before?
The building was tired. The hallway was rough, with marks up the walls where deliveries had come in. The stairs were in a bad way as well. That is the ordinary state of a communal route in an office building that has been working hard for years.
How do you redecorate the stairs in a building that stays open?
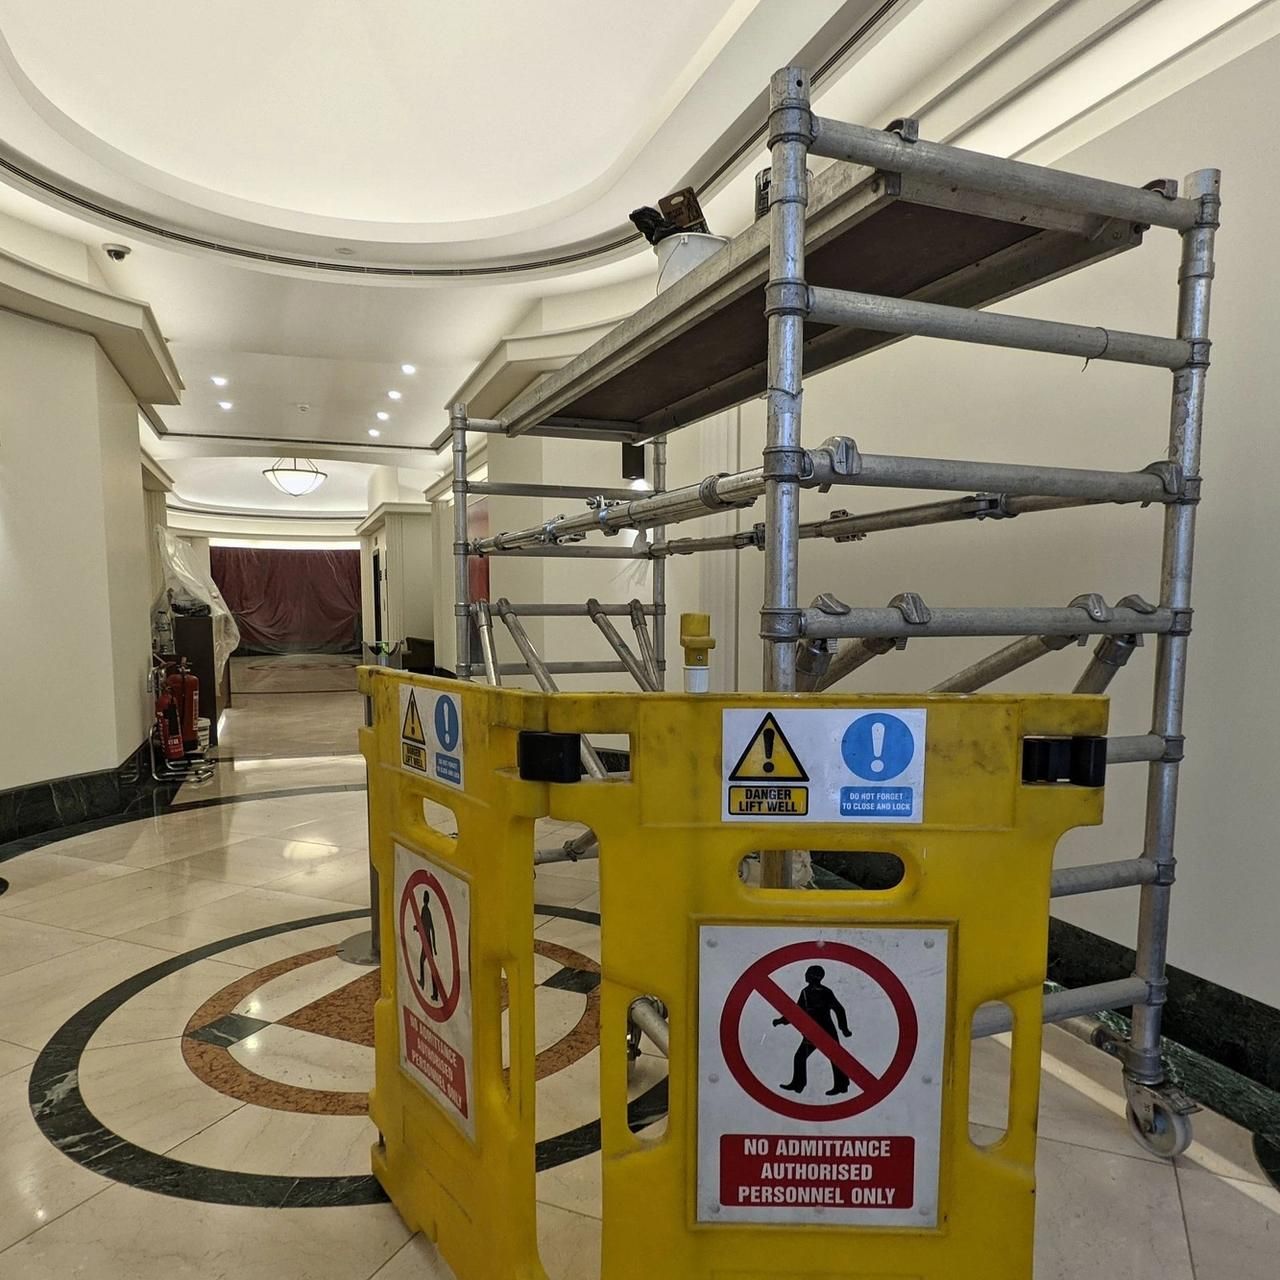
The offices stayed in use throughout. That is the constraint that shapes everything else on a job like this. People came in to work every morning and went up the same stairs we were painting. The hall was under protection for about six days in total. It had to stay safe to walk through for all six.
So the work goes in around the building rather than the other way round. Nothing is left open overnight that a person could walk into. The route stays usable at the end of every day.
What did we paint, and how?
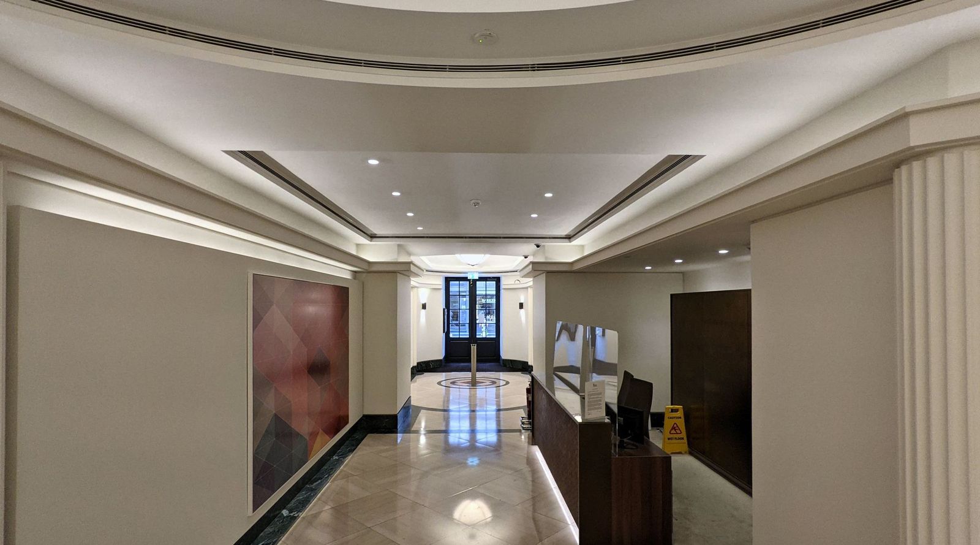
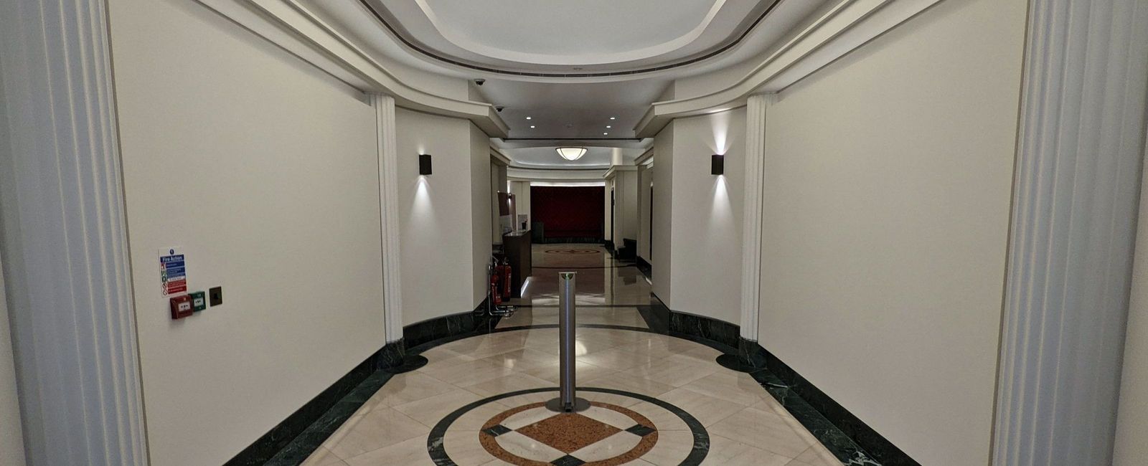
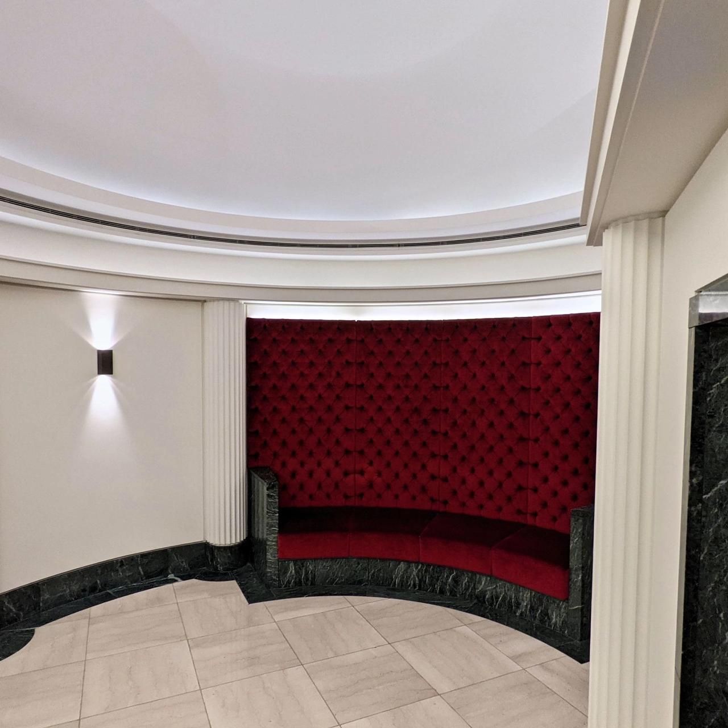
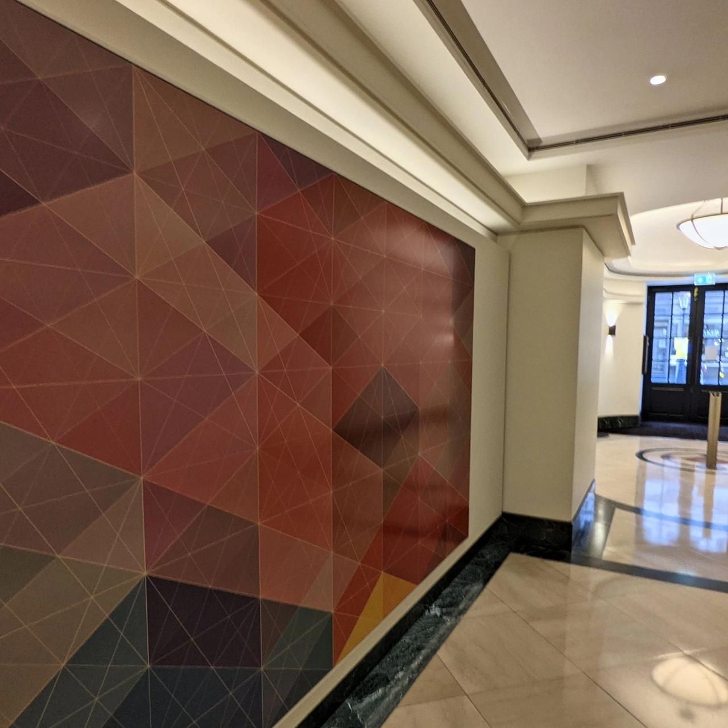
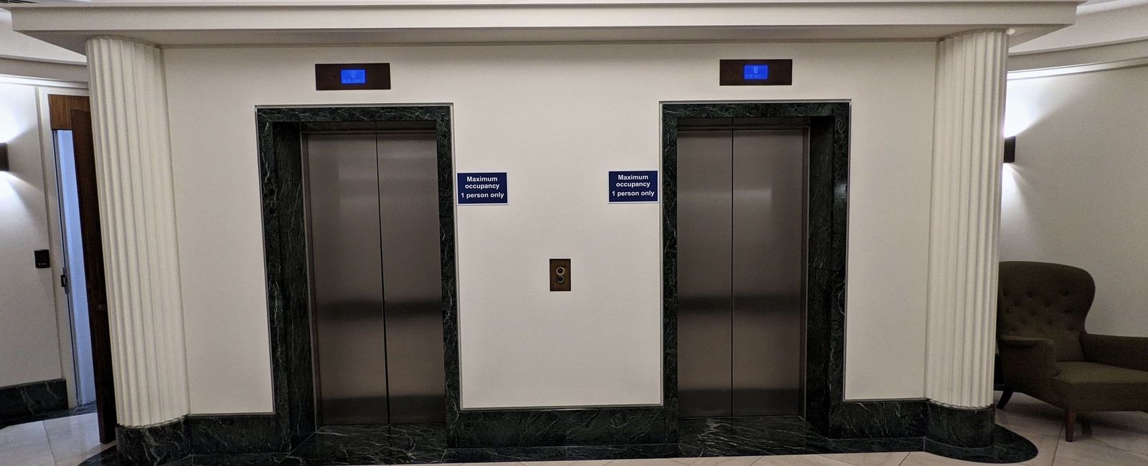
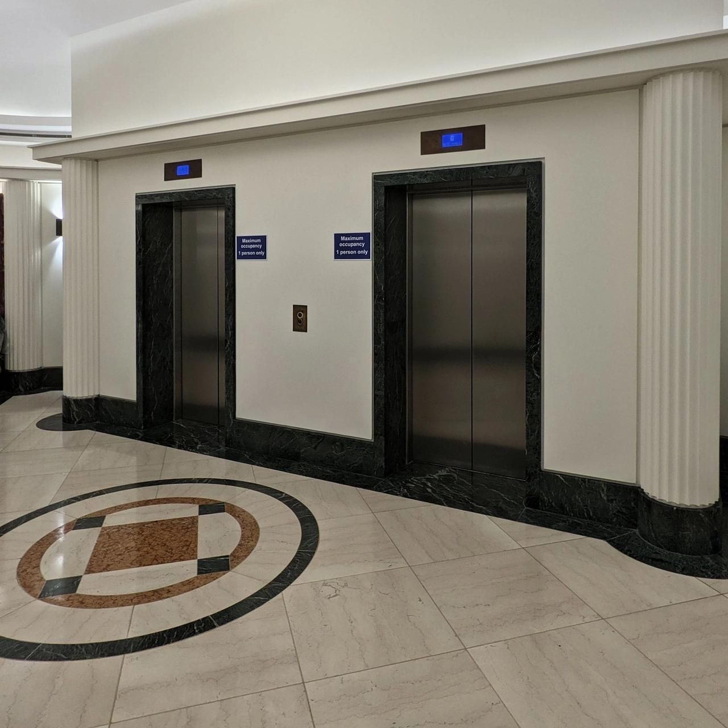
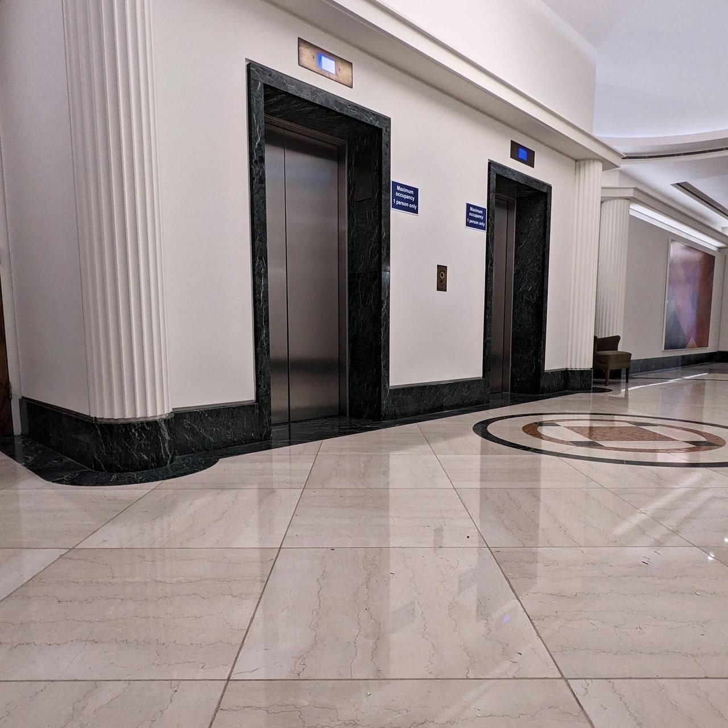
The hall and the stairs are in a Farrow and Ball colour. We painted the stepped ceiling and the fluted pilasters by hand. A stepped ceiling shows every miss, because each recess takes the light from the downlights at a different angle. We cut the junction at the mural in by hand as well, carefully and intricately. The mural itself was not ours to touch.
The marble, the terrazzo roundel and the red velvet banquette were not ours to touch either. On a hall like this one, bringing them through unmarked is half the job.
In what order did it go?
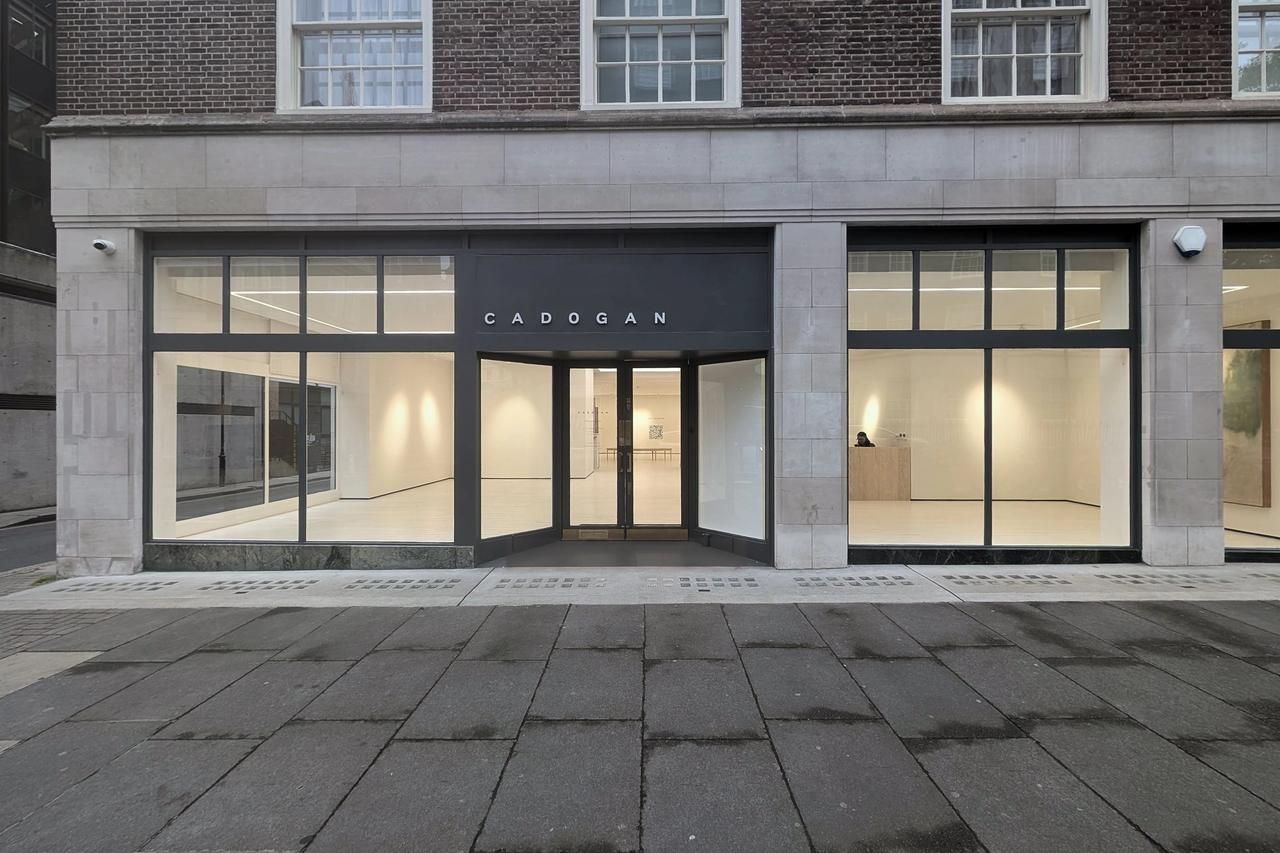
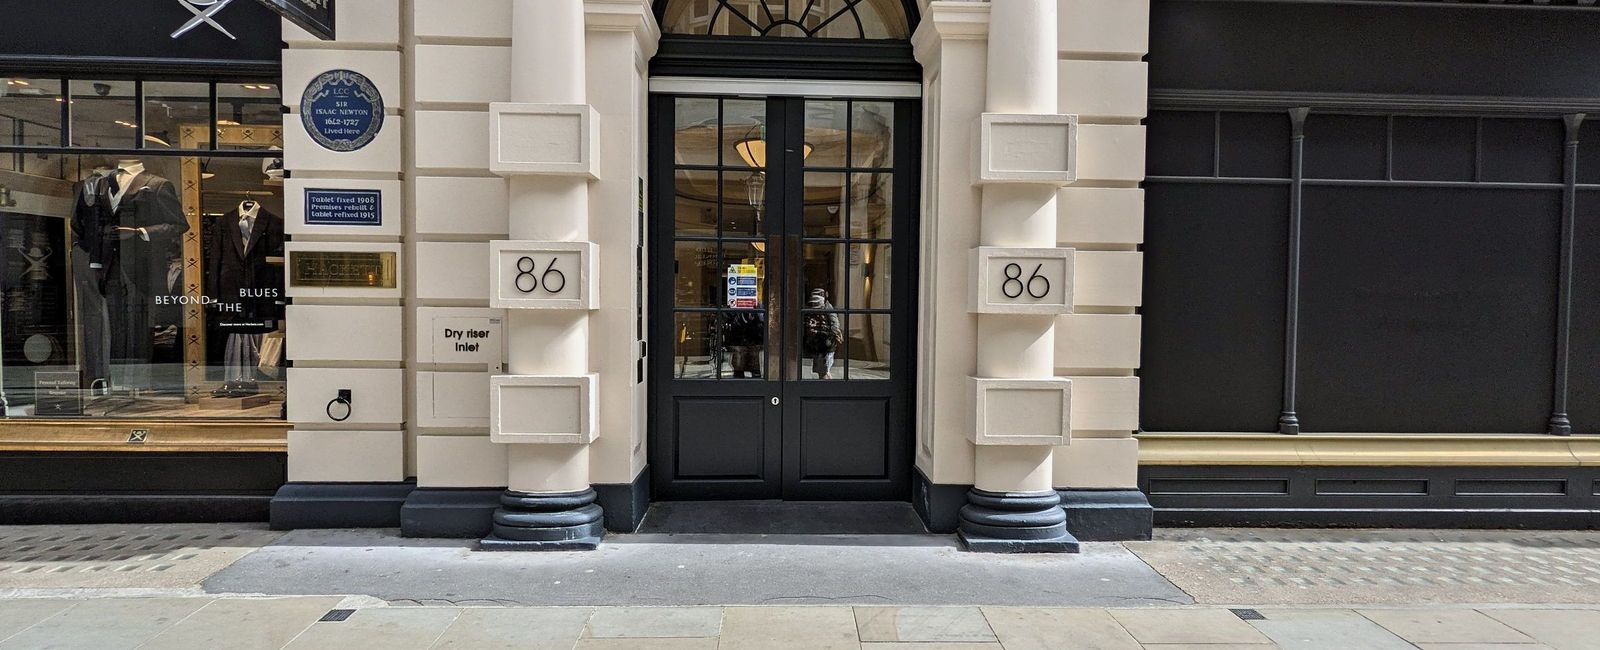
The stairwell came first. We painted the lift lobby after it. The front doors went last, in black. They were the only exterior work in the scope.
What does it look like now?
The stepped ceiling reads as clean lines under the downlights. The pilasters carry an even finish from the marble base to the capital. The painted walls meet the green marble plinths with no mark on the marble. The terrazzo roundel, the mural and the banquette came through the works unmarked.
Photographs
Credits
- Photography: SFS Interior & Exterior
Related projects
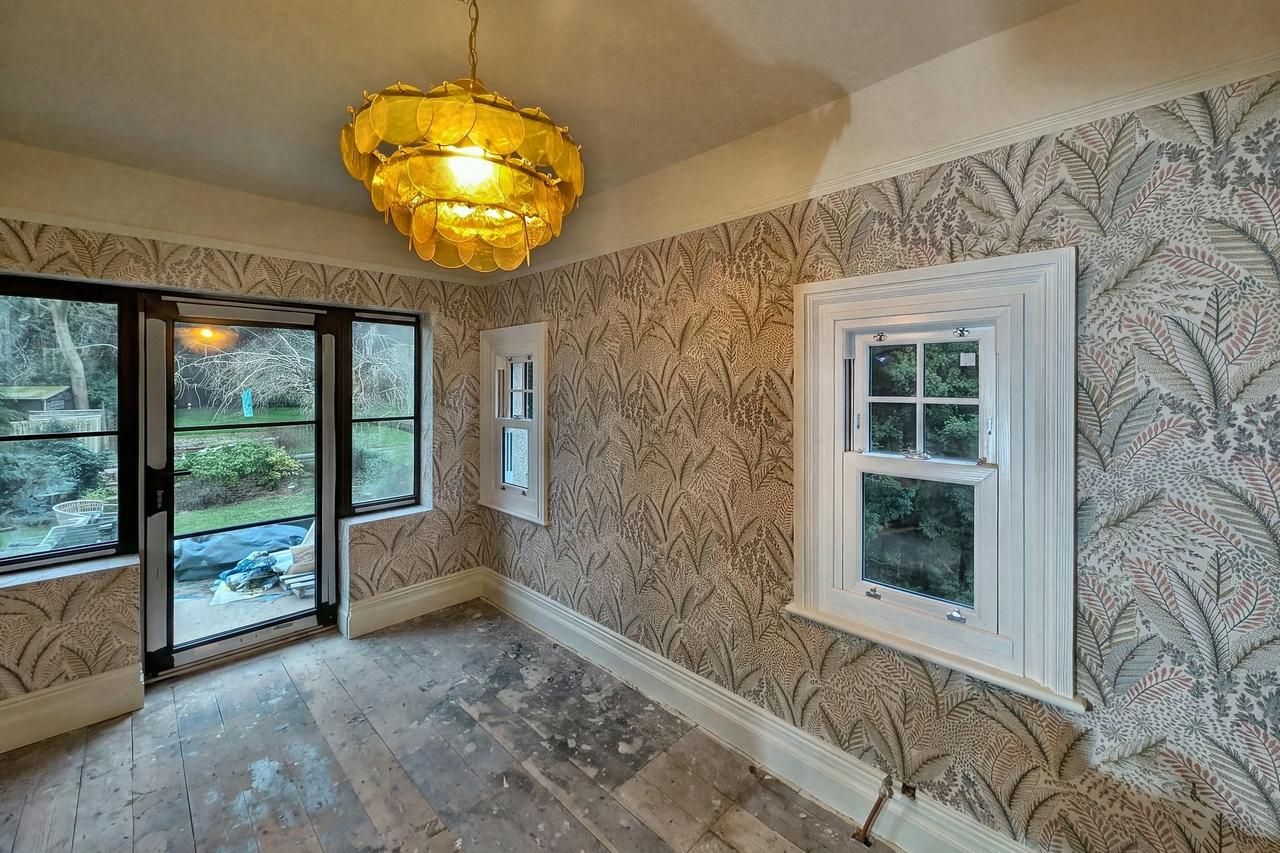
Barnet house, decoration to a number of rooms
Decoration and finishing to a number of rooms in a house: wallpapering, deep colour to walls, ceilings and cornice, a papered feature wall and fitted wardrobes installed, 2025