Knightsbridge, office floor
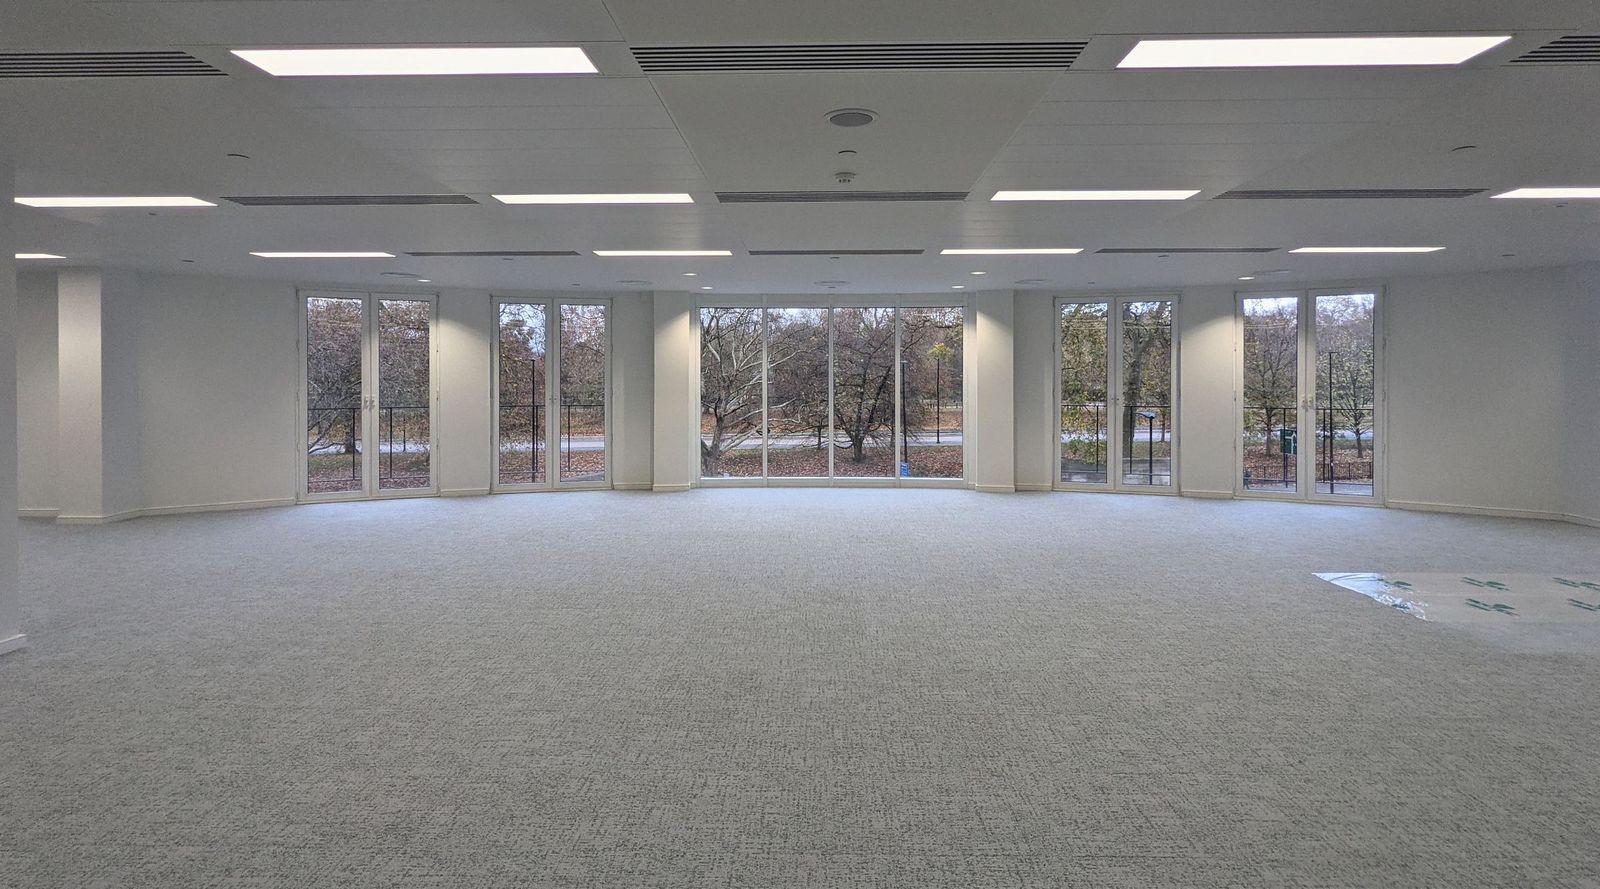
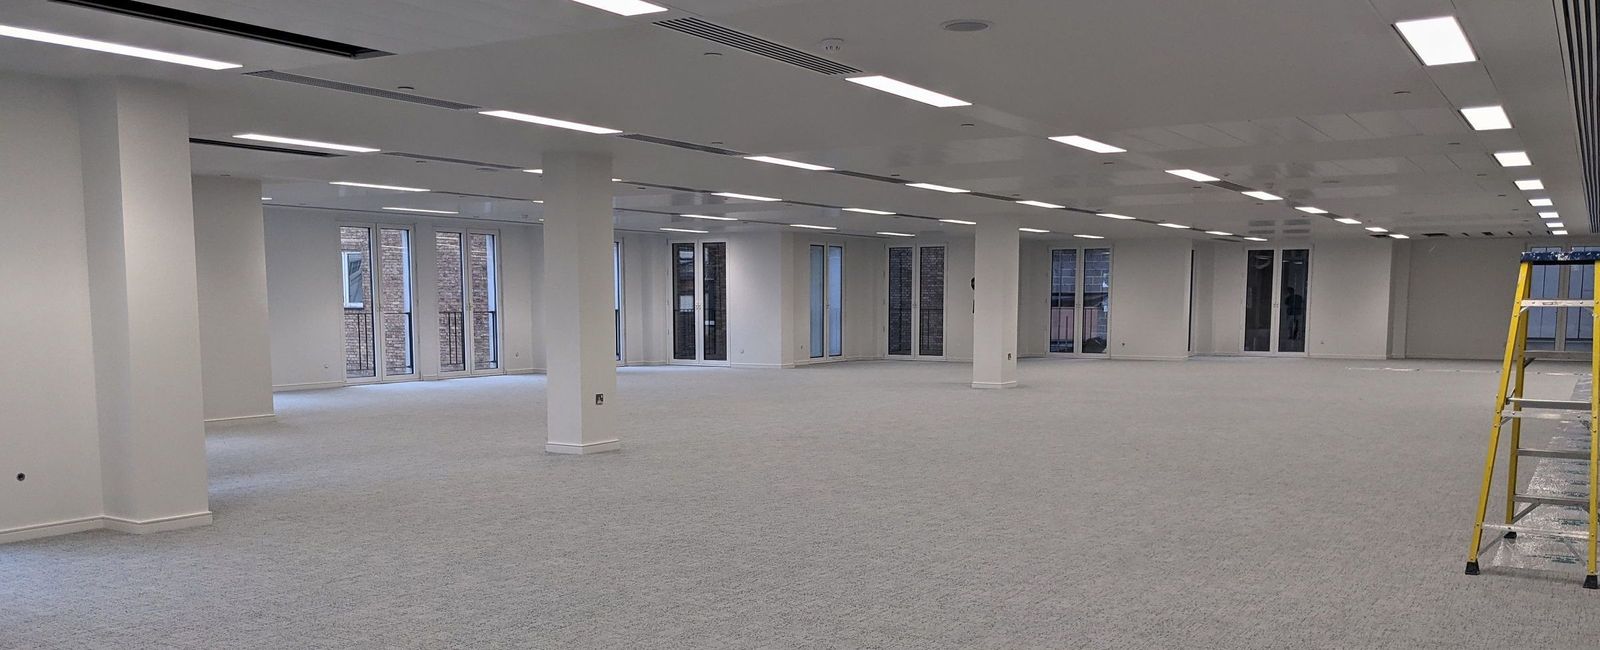
One floor of offices at Knightsbridge, stripped back to the slab and refitted in 2021. We did the painting: the open plan floor, the WCs and the lift lobby. In August 2021 the floor was a shell. By 1 December we photographed it finished, carpeted and lit. The main contractor was Pryer Construction.
The brief
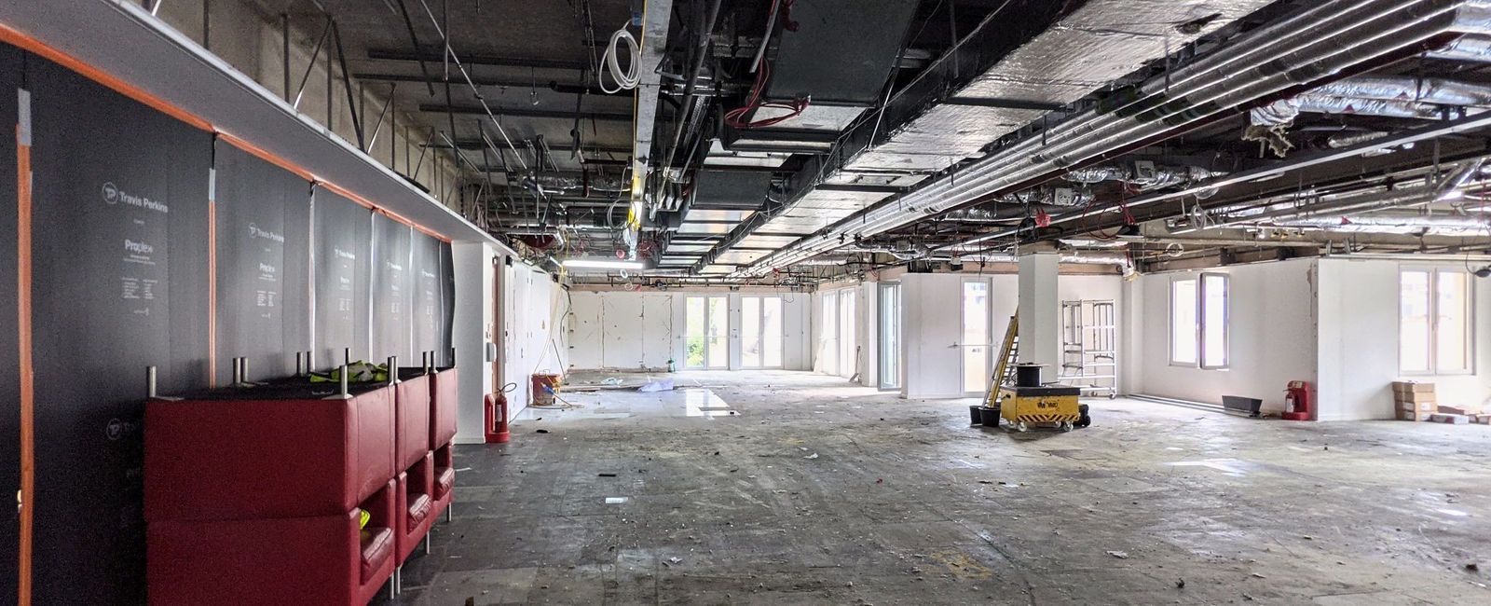
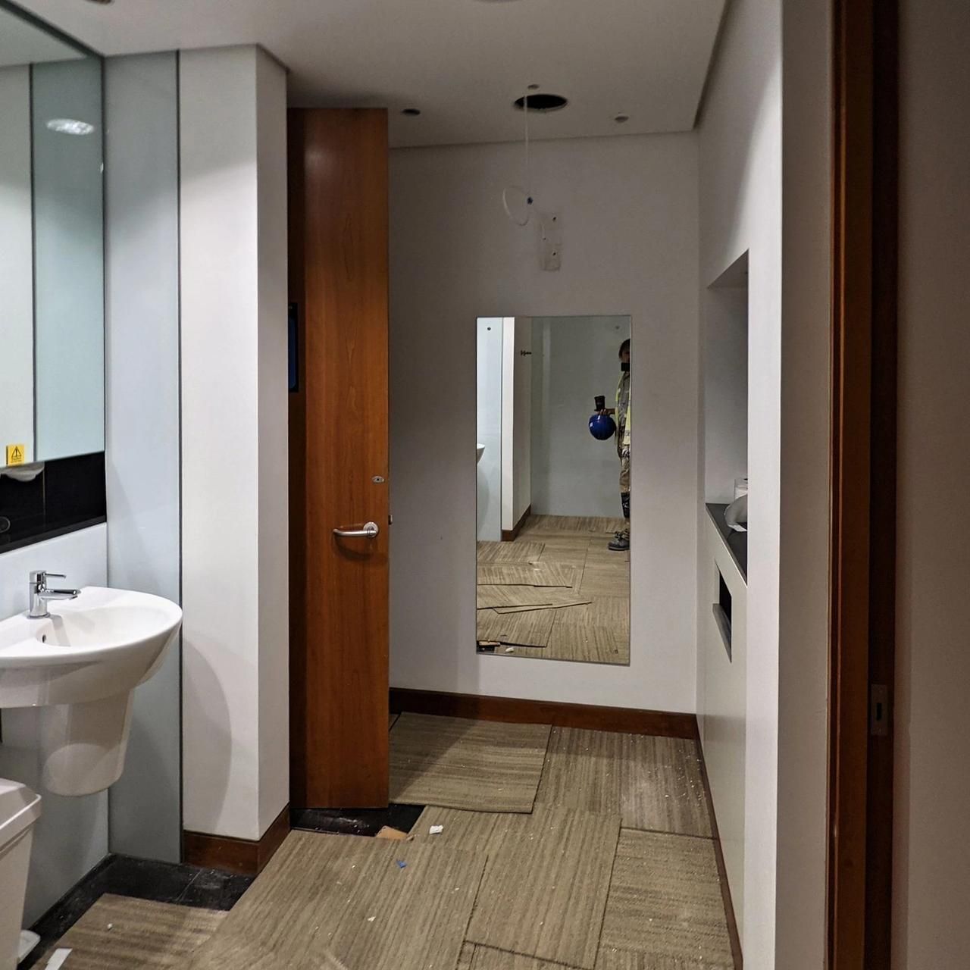
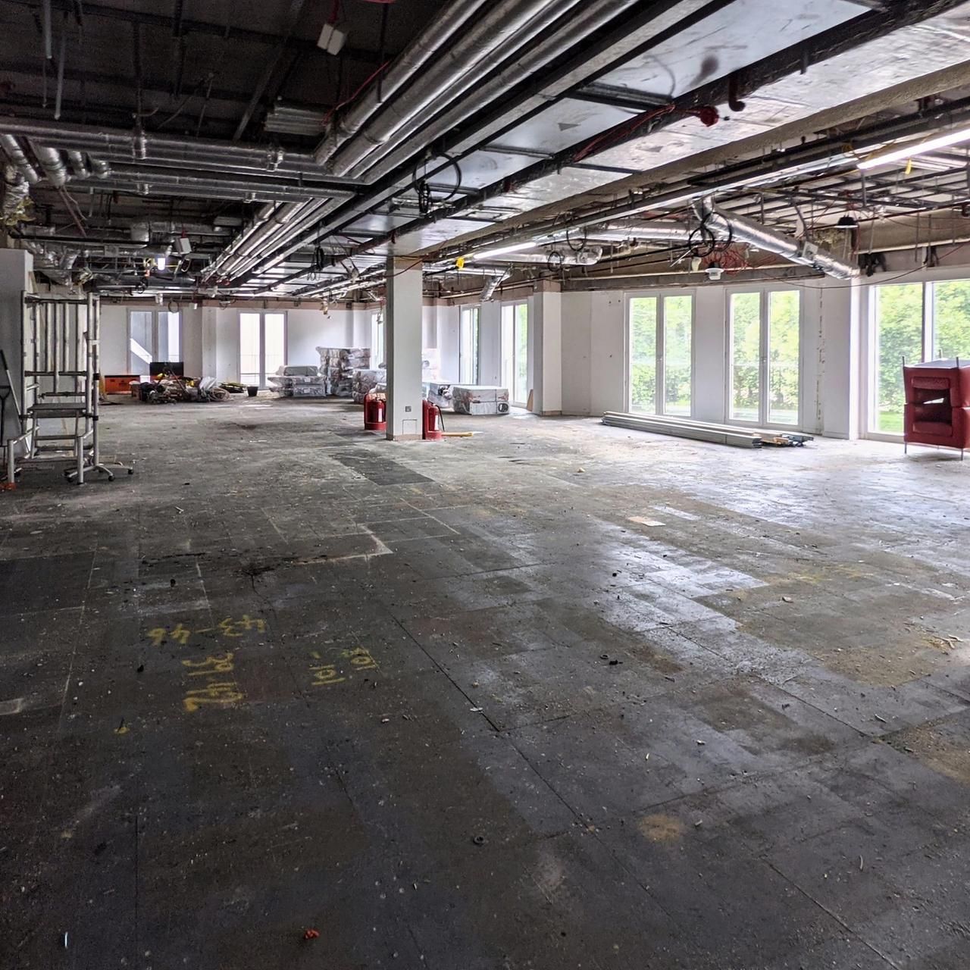
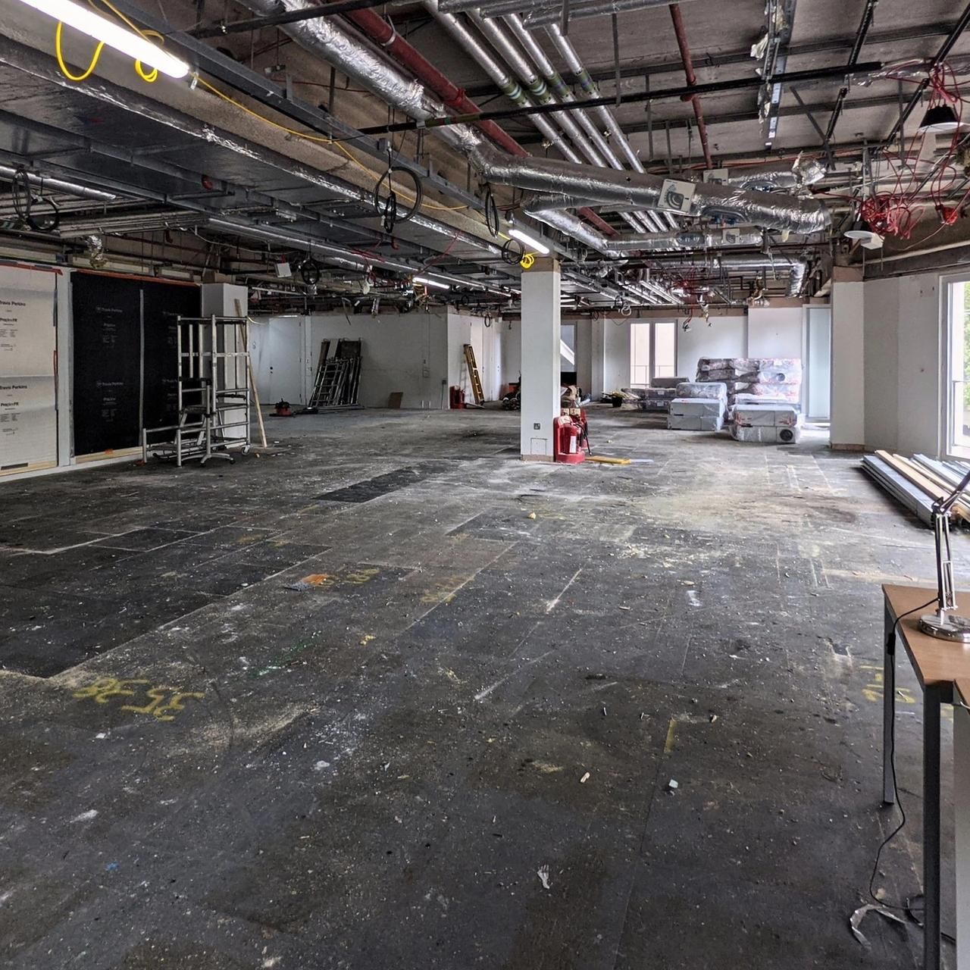
In August 2021 the floor was a shell. The photographs show the slab bare and the ceiling open to the services. The WCs stood stripped to the studwork with the old basins still on the wall. The main contractor was refitting the whole floor while the rest of the building remained occupied. They needed a decorating contractor for every painted surface on it: the open plan floor, the WCs and the lift lobby. Our scope was the painting and nothing else. The ceilings, partitions, joinery, panels and carpet were other trades.
Our approach
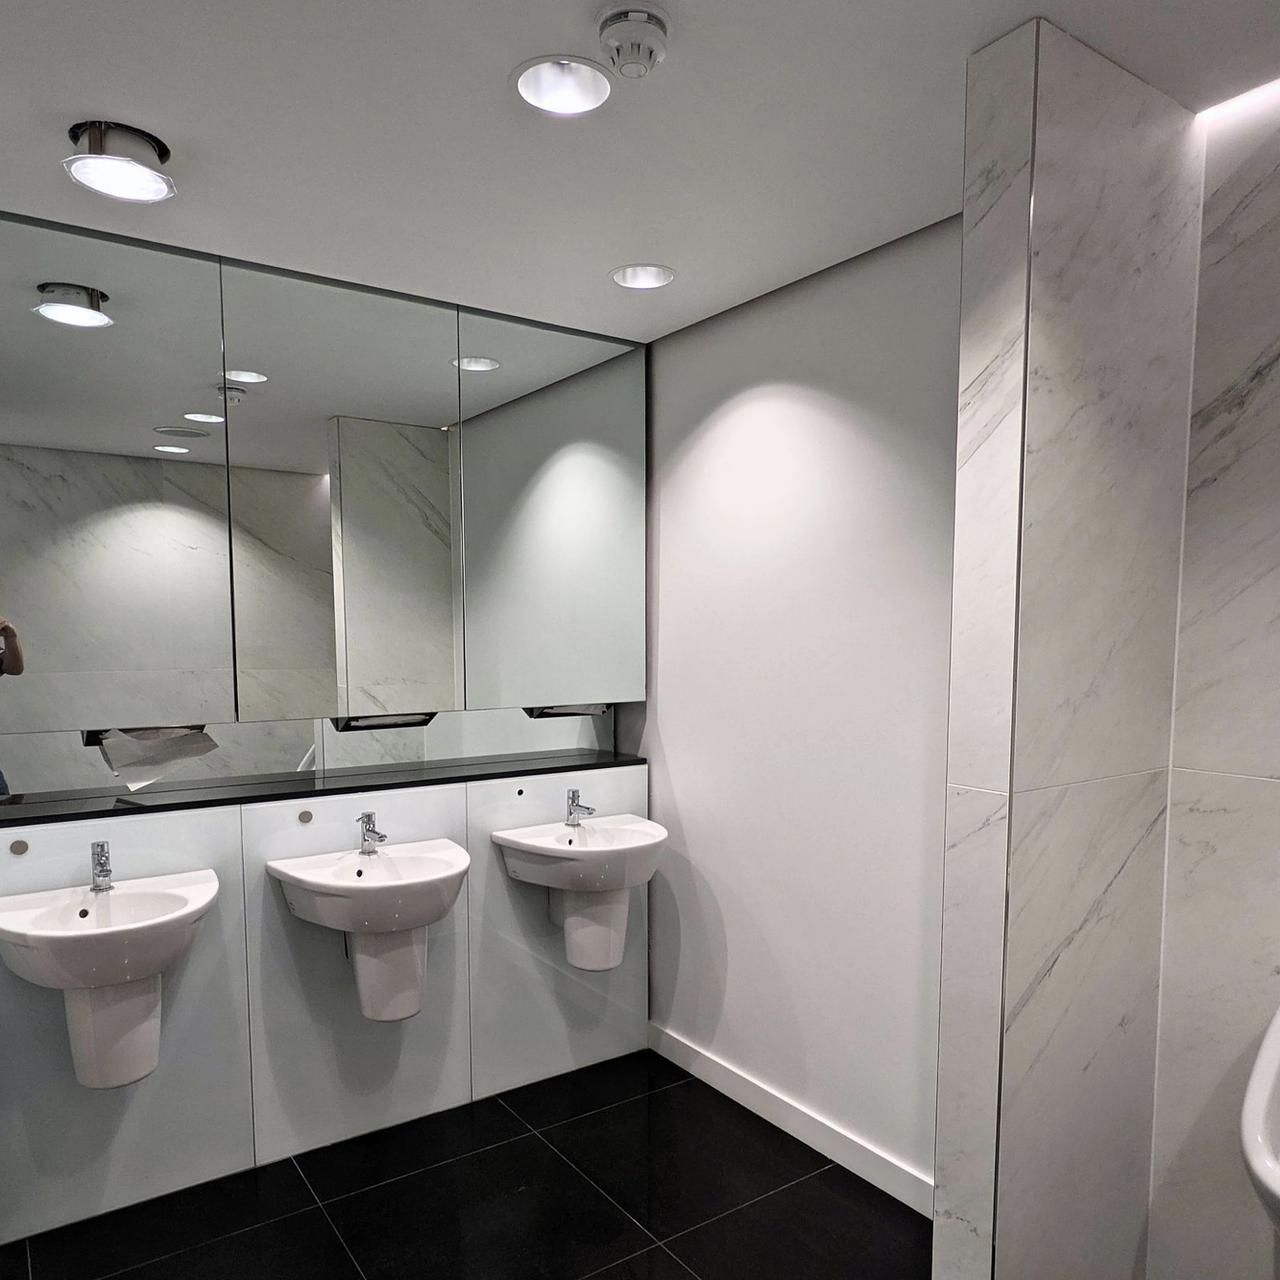
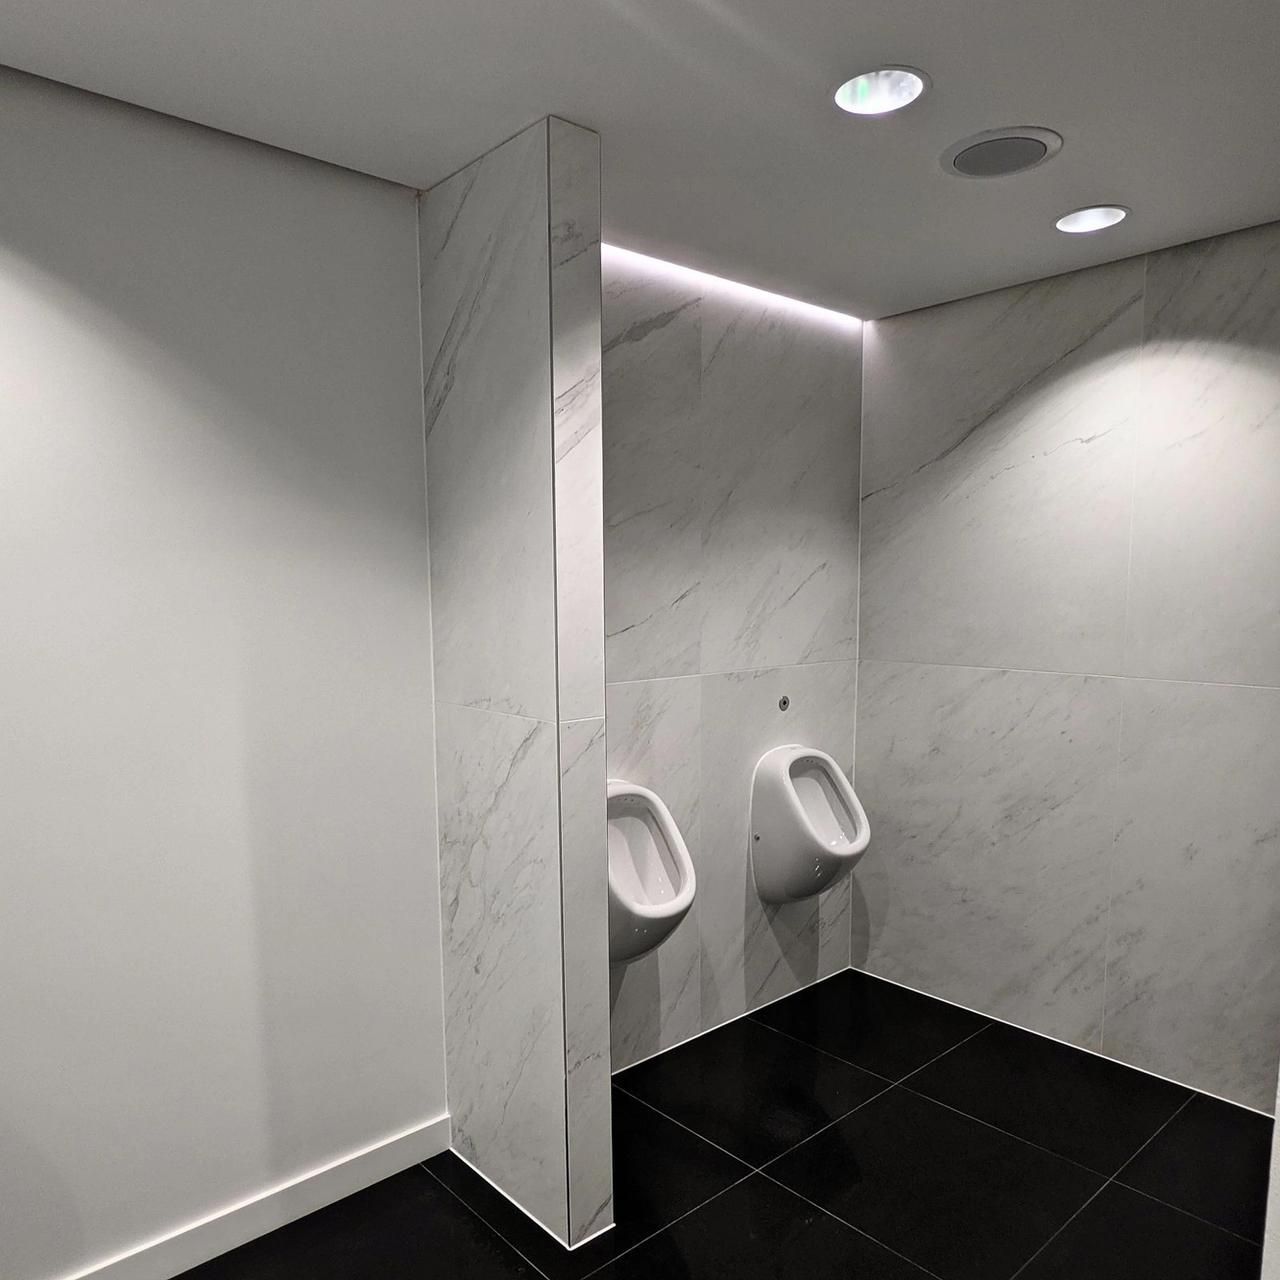
The light from the windows is what judges a refitted office floor. Glazing runs the whole length of this one. Every wall and ceiling had to carry an even finish with no difference between one bay and the next. On new surfaces that means the joints and fixings filled and sanded before any finish goes on, then the colour built in two coats. The taper and jointer went first, we sanded down behind them, then we prepared and painted the floor out. The ceilings took Tikkurila Anti Reflex White (2), the walls Dulux Trade Diamond Matt and the woodwork Diamond eggshell, all of it in RAL 9016 Traffic White, the same white we used at Sackville Street. In the WCs the painted walls and ceilings sit between marble panels, mirror and black tile. The line where the paint meets each hard finish had to be clean, because it is at eye level over every basin. We cut every junction to the marble in by hand.
On site
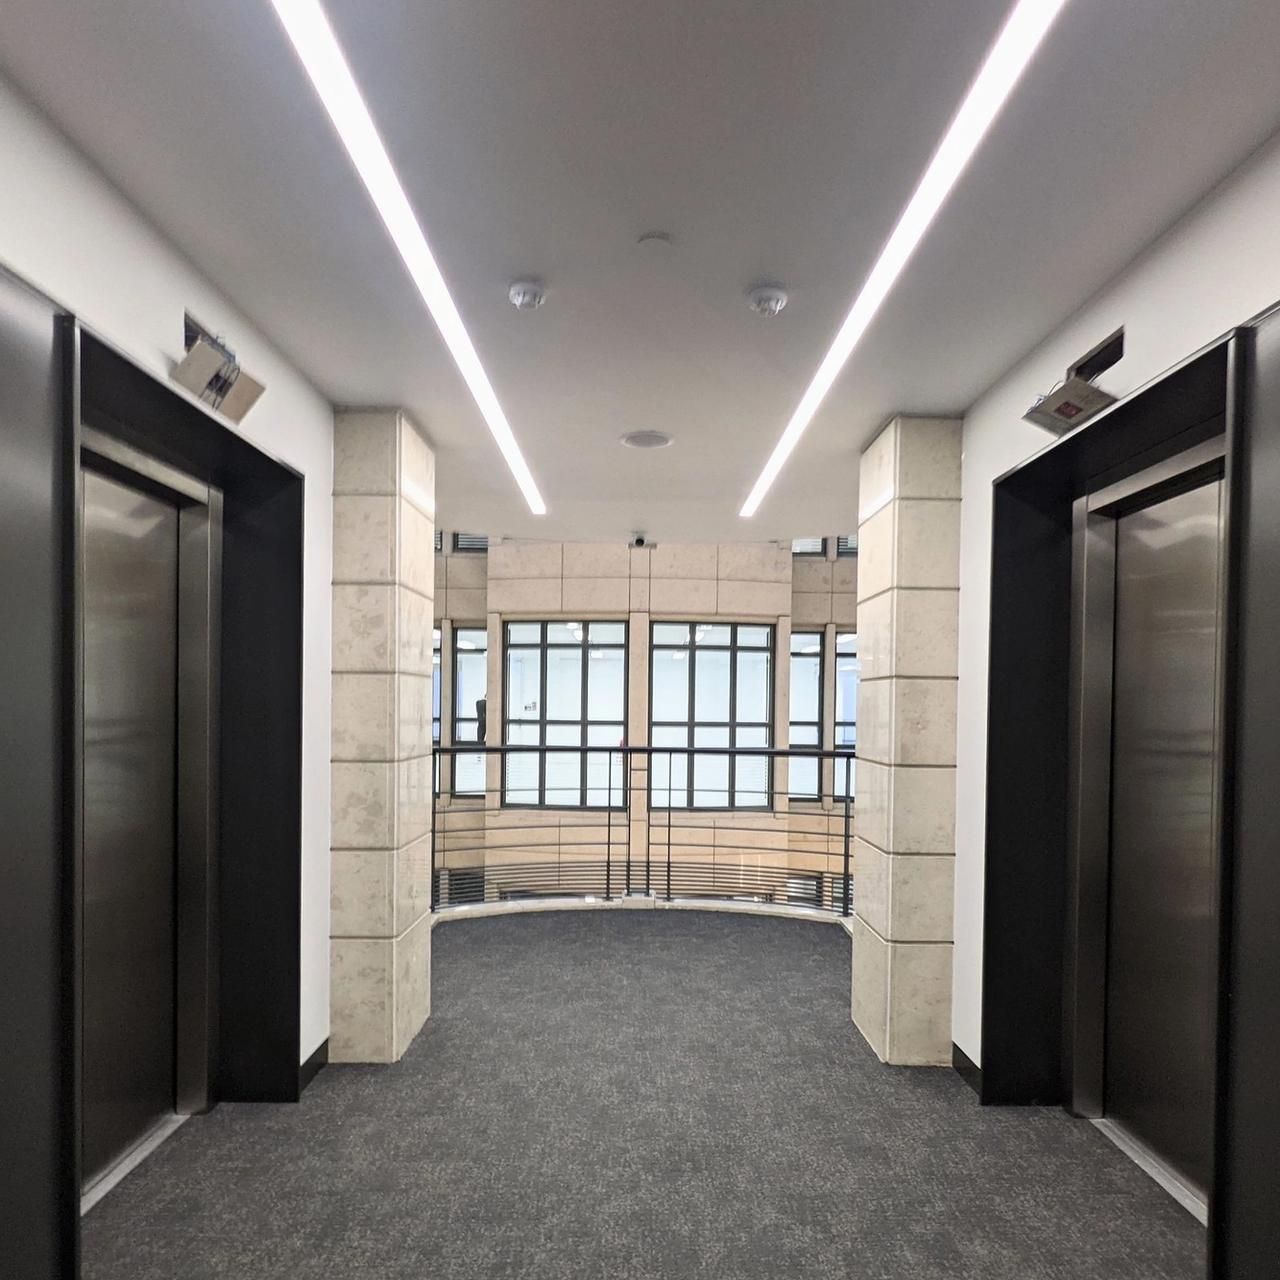
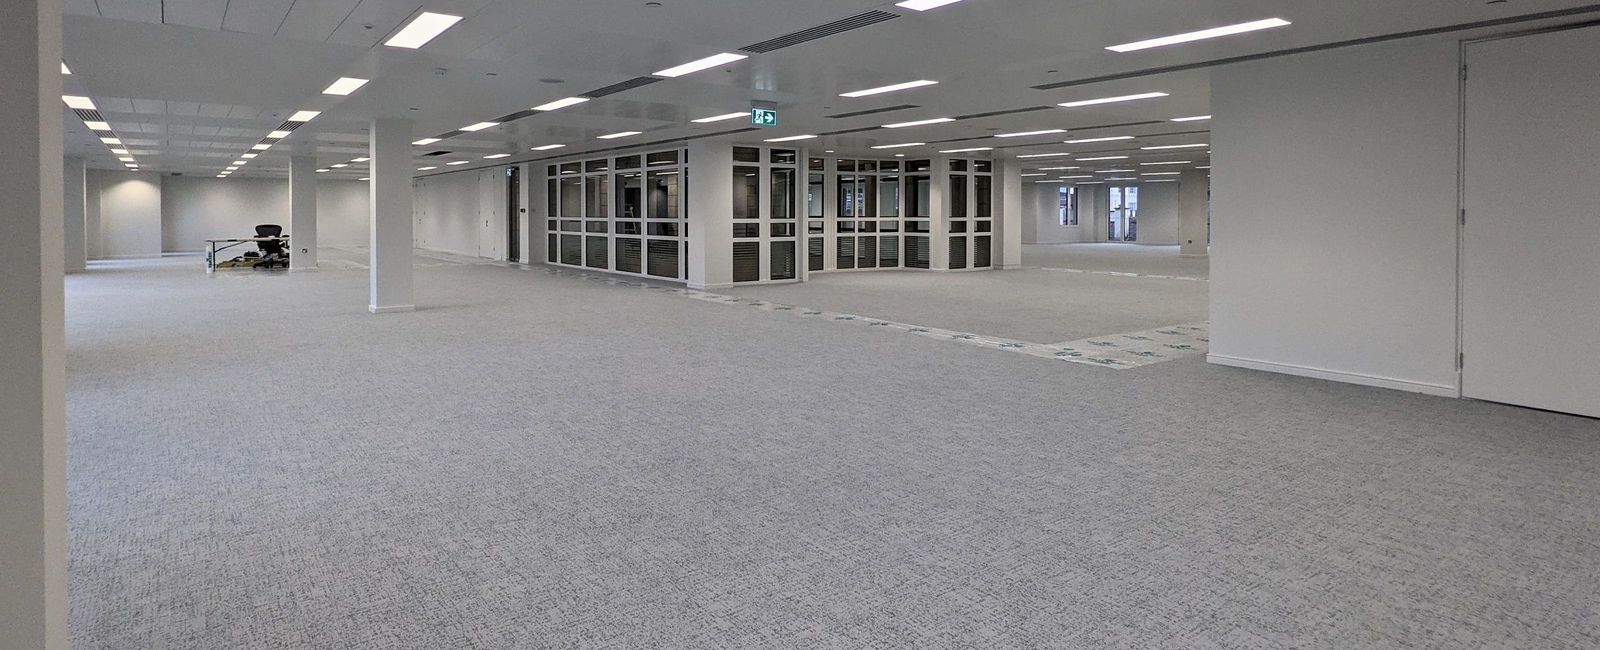
The August photographs show the floor as a working site: joiners' benches on the slab, red seating stacked along one wall, plans on a trestle by the window. Painting can only follow the trades that close the ceiling and build the partitions, so the finish coats came late in the programme. By 24 November we had finished the WCs, with the marble panels and mirrors in and the painted walls complete around them. By 1 December the open plan floor had carpet down, lights on and paint on, with one ladder still in a corner. We finished the lift lobby the same day. We snagged the floor ourselves before anyone else looked at it, then walked it with the main contractor room by room, so the joint walk confirmed the work rather than found it.
The result
A floor that reads as new. White walls and ceilings and a grey carpet, with the park through the windows on the long side. In the WCs the painted walls meet the marble panels and the black tile with a clean line at every junction. In the lift lobby the dark doors and stone piers sit against a white ceiling, and the cove above them is lit evenly along its length. We photographed the floor finished on 1 December 2021, three and a half months after the shell photographs in August.
Photographs
Credits
- Main contractor: Pryer Construction (UK) Ltd.
- Photography: SFS Interior & Exterior
Related projects
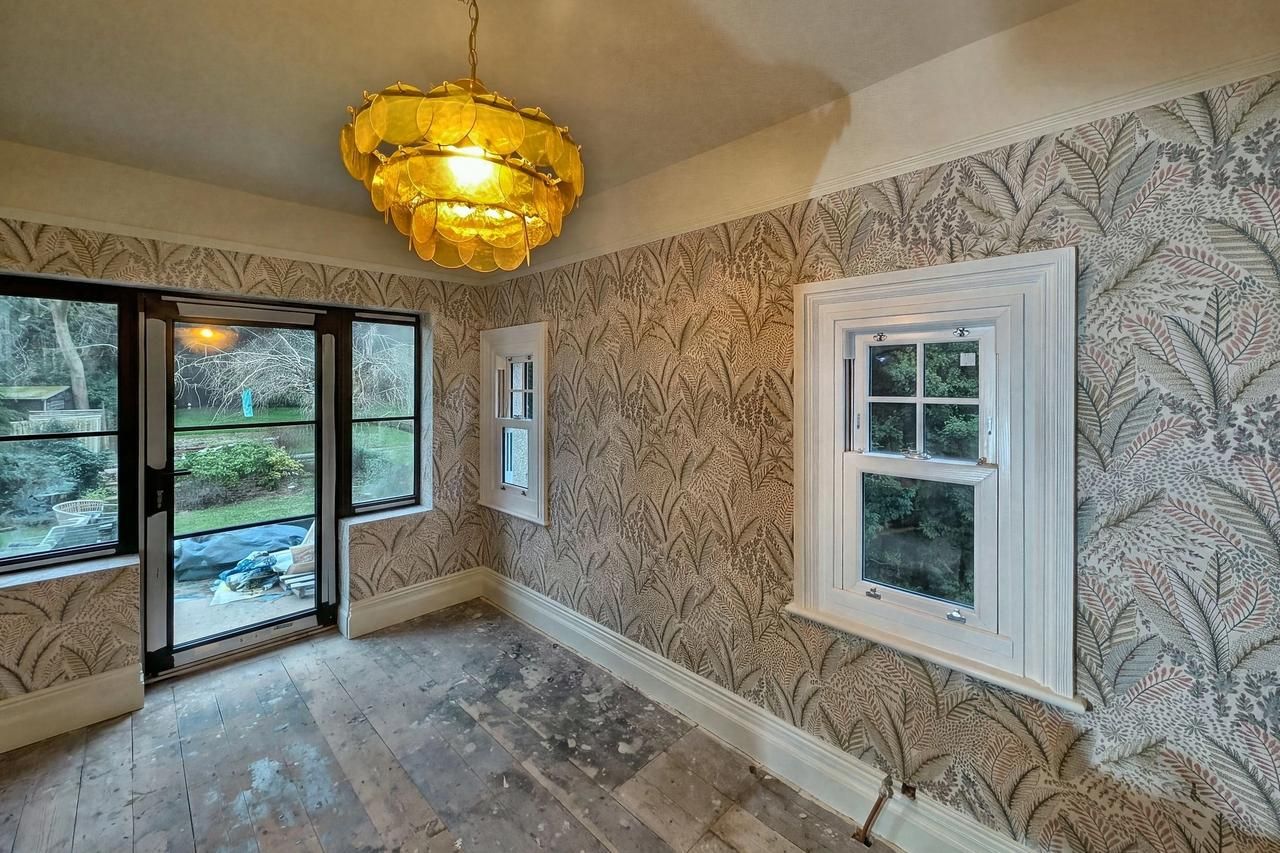
Barnet house, decoration to a number of rooms
Decoration and finishing to a number of rooms in a house: wallpapering, deep colour to walls, ceilings and cornice, a papered feature wall and fitted wardrobes installed, 2025