Sackville Street, Mayfair
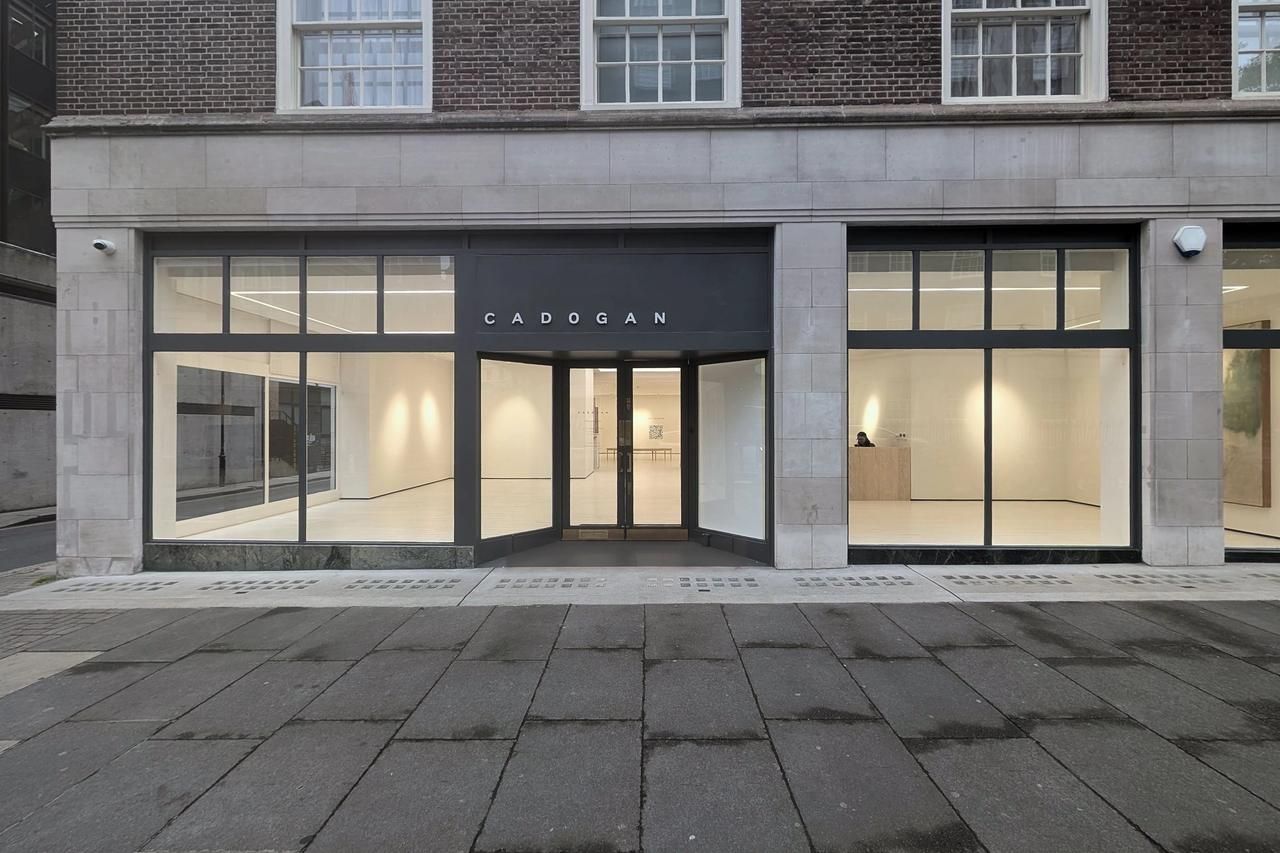
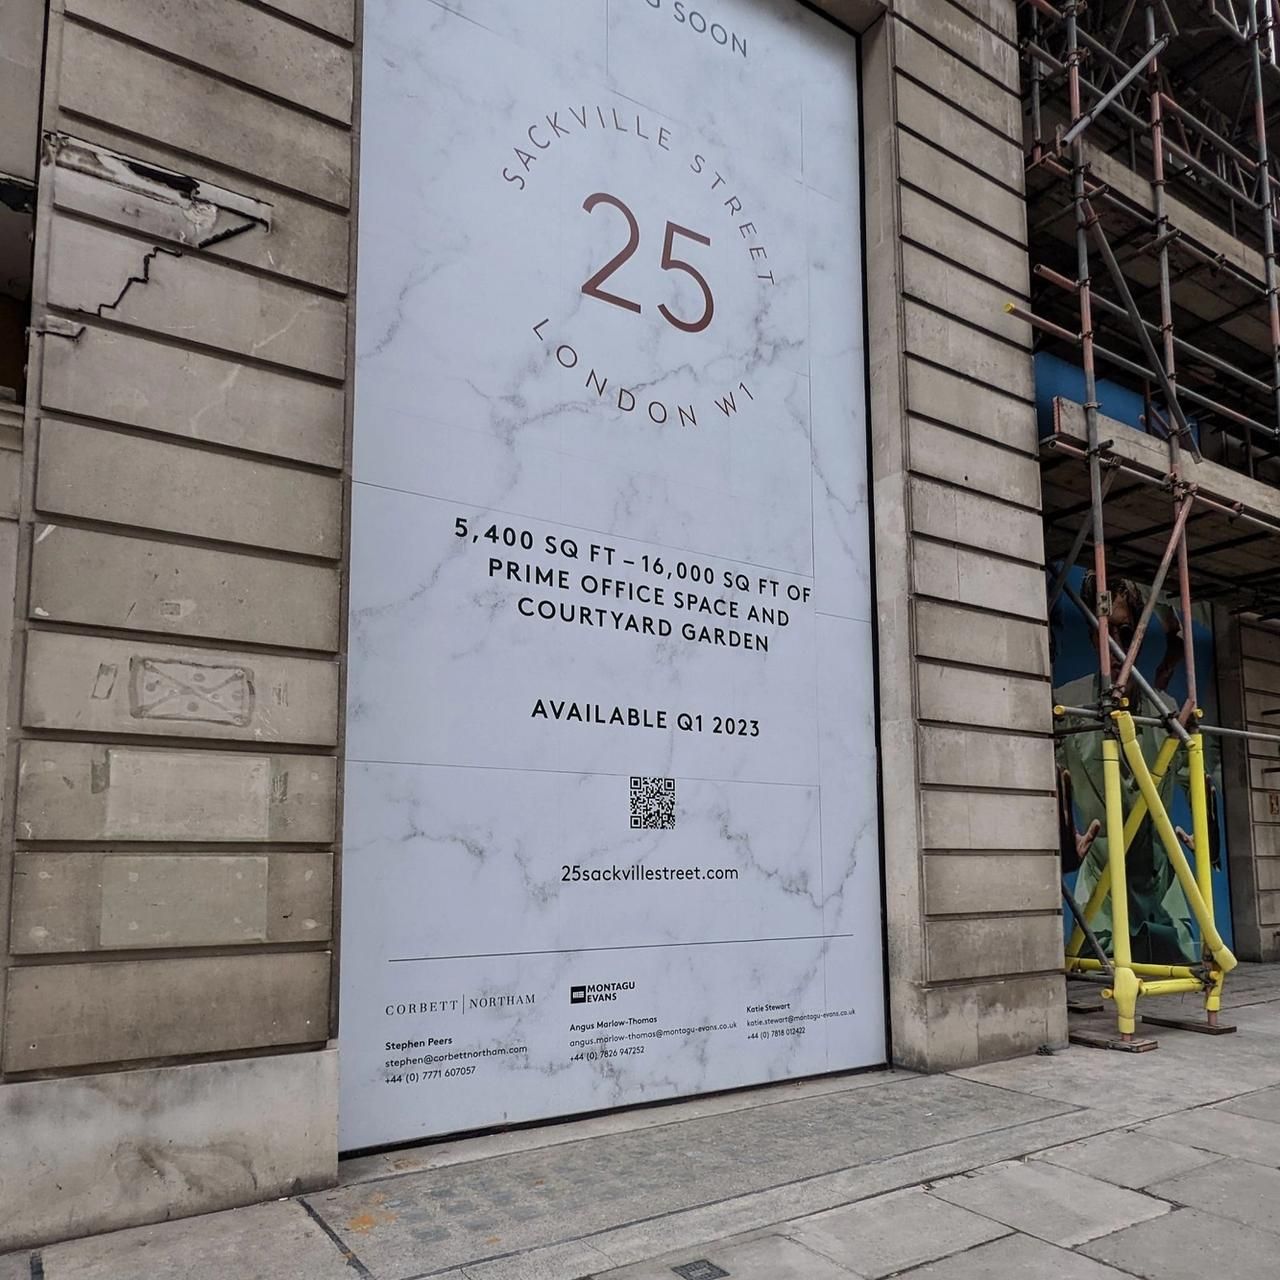
A period building on Sackville Street, off Piccadilly: four floors of offices with eight flats above. In March 2022 the floors were bare plaster. We were the decorating contractor through every phase that followed. The offices came first, then the flats, then the communal areas. The last photographs are from the summer of 2024. The main contractor was Pryer Construction.
The brief
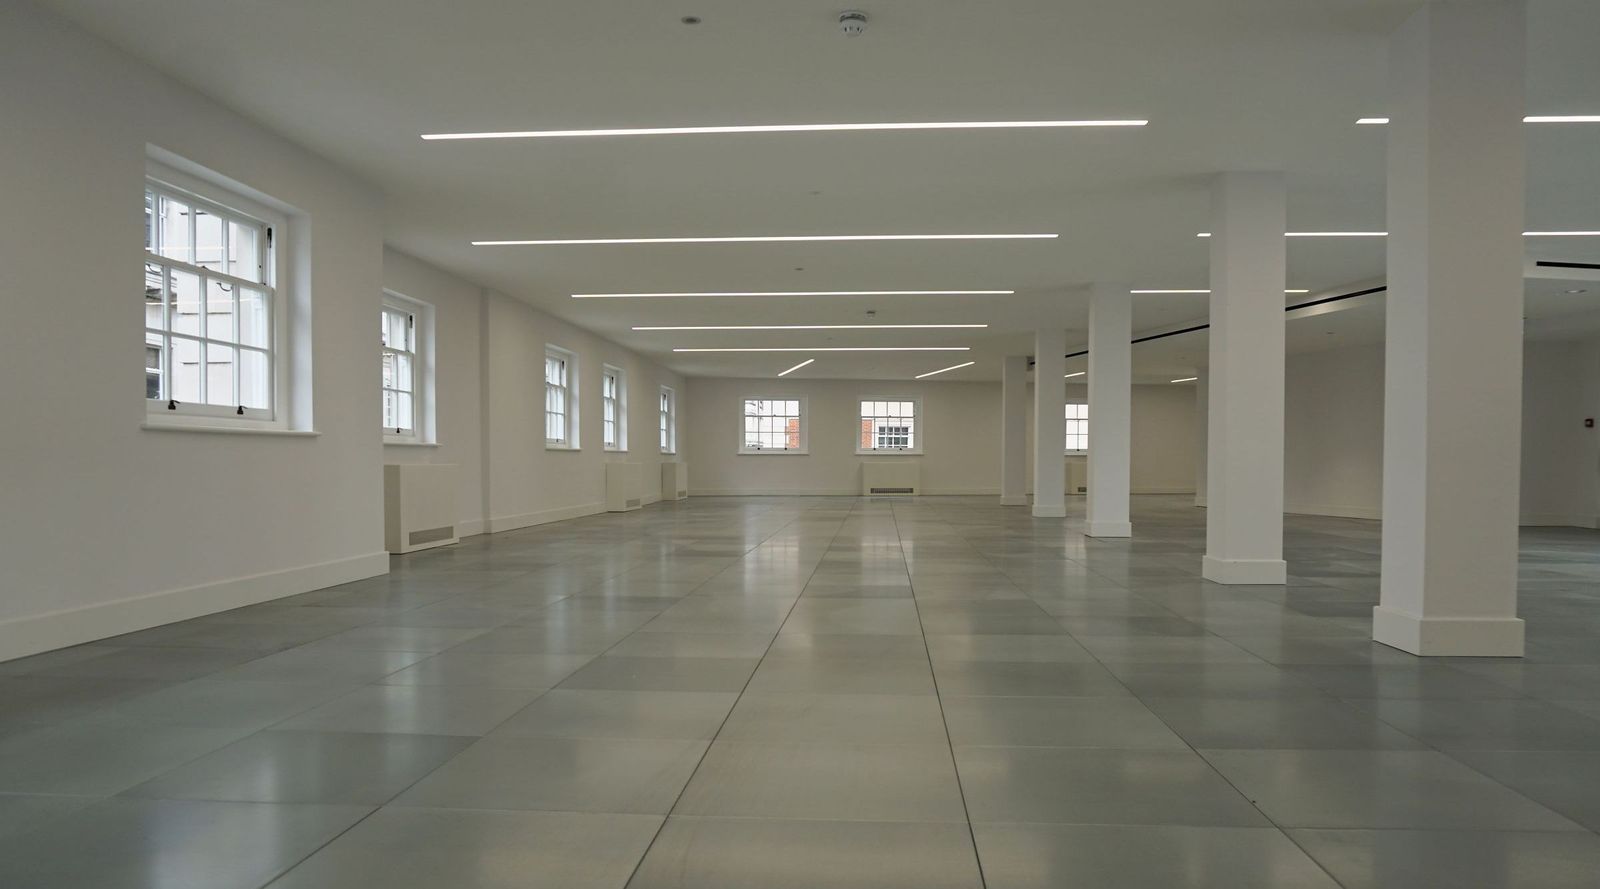
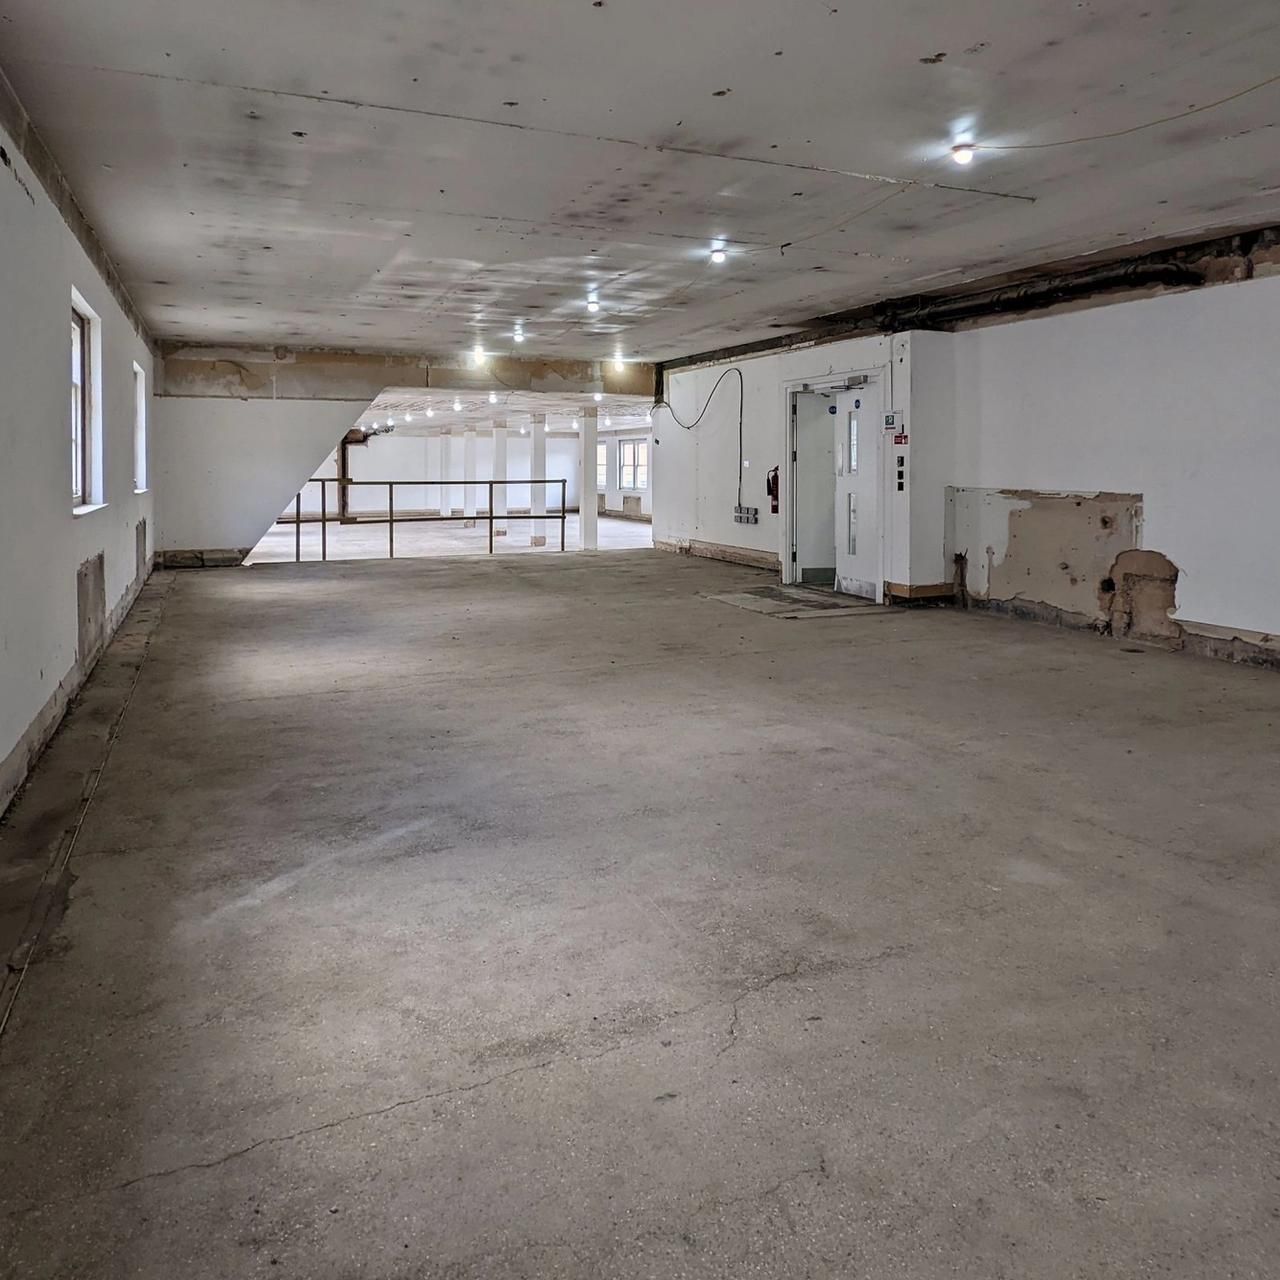
The March 2022 photographs show open floors with bare plaster, exposed joists and no services. The main contractor needed one decorating contractor for the building, phase by phase. The first phase was the office floors, the toilets, the hallways and lift lobbies and the basement. The second was the eight flats and the residential hallway, with a terrace outside. A third sheet covered the making good after the other trades: 37 access hatches, plastering in one flat, ceilings and walls repaired after the kitchen fitters and the electricians. We priced each phase on its own and the main contractor instructed each one separately. The building was a live construction site throughout, not an occupied one. Everyone on it went through the main contractor's induction, and the main contractor managed access and egress.
Our approach
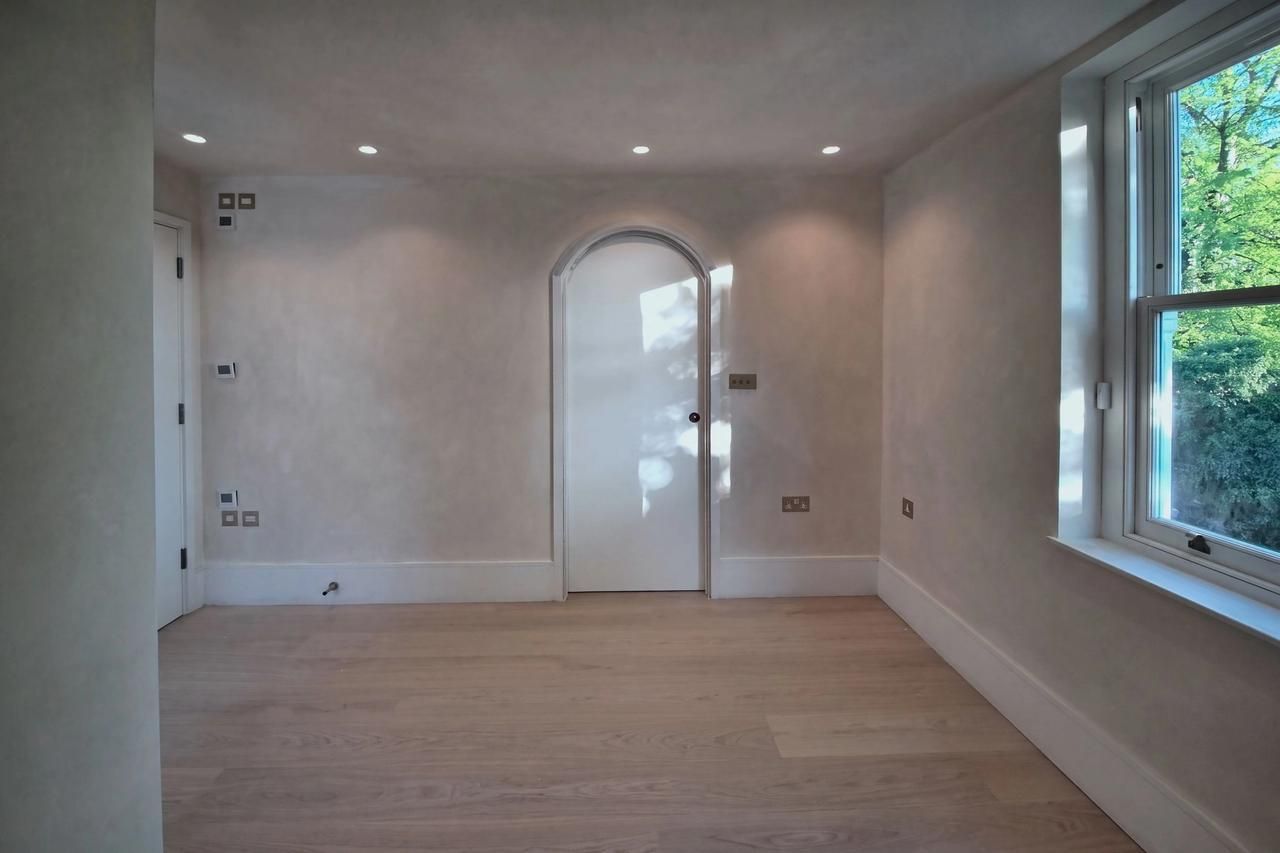
One specification across every area, so the building reads the same from the basement to the top flat. We mist coated the walls and ceilings on the bare plaster, then filled and fine filled. The ceilings took two coats of Tikkurila Anti Reflex White (2). The walls took two coats of Dulux Trade Diamond Matt, RAL 9016 on the office floors and a tinted colour in the flats. We filled the woodwork, caulked every junction with the wall, sanded it and finished it in Dulux Diamond Eggshell, with Dulux Diamond Satinwood where the specification called for it. Three of the flats came to us with the old wall coverings already stripped. We sanded those walls through ascending grades first, so the change in texture between filler and plaster did not show through the finish.
On site
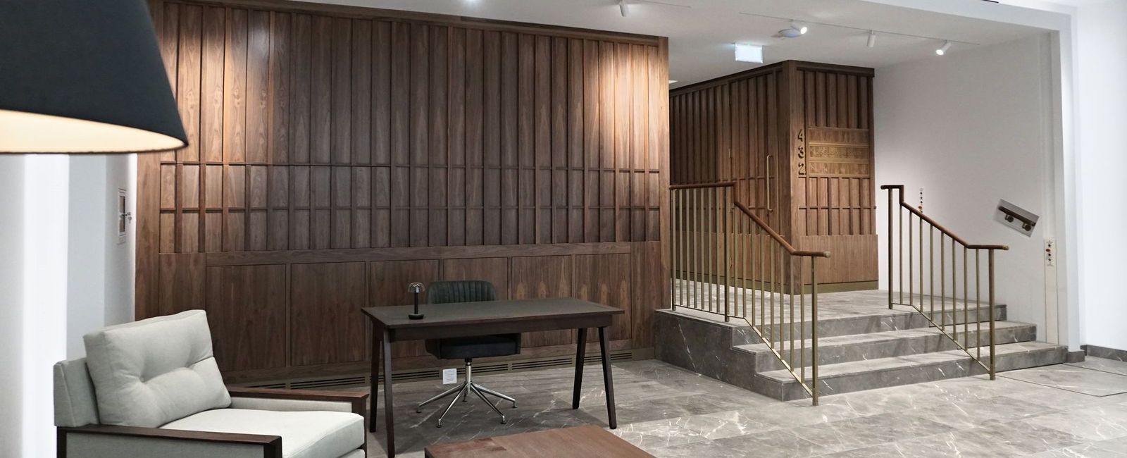
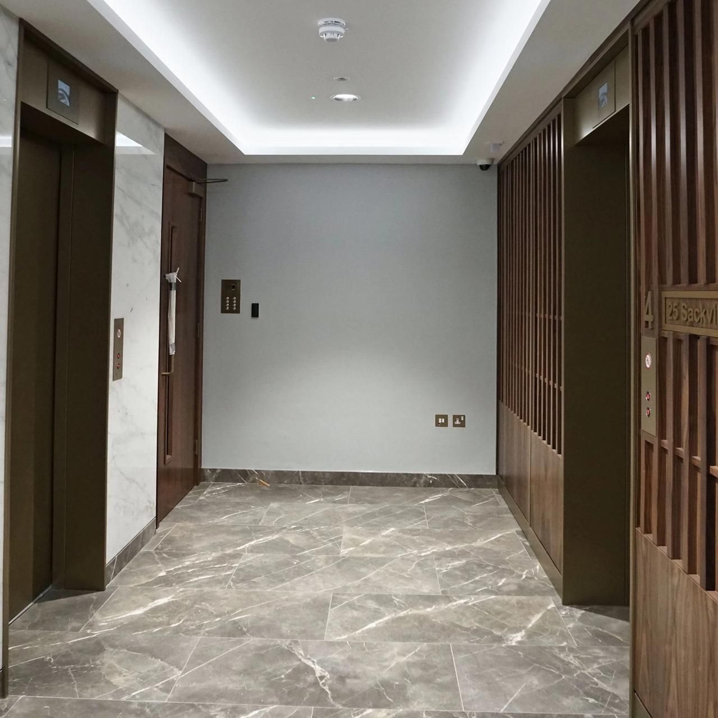
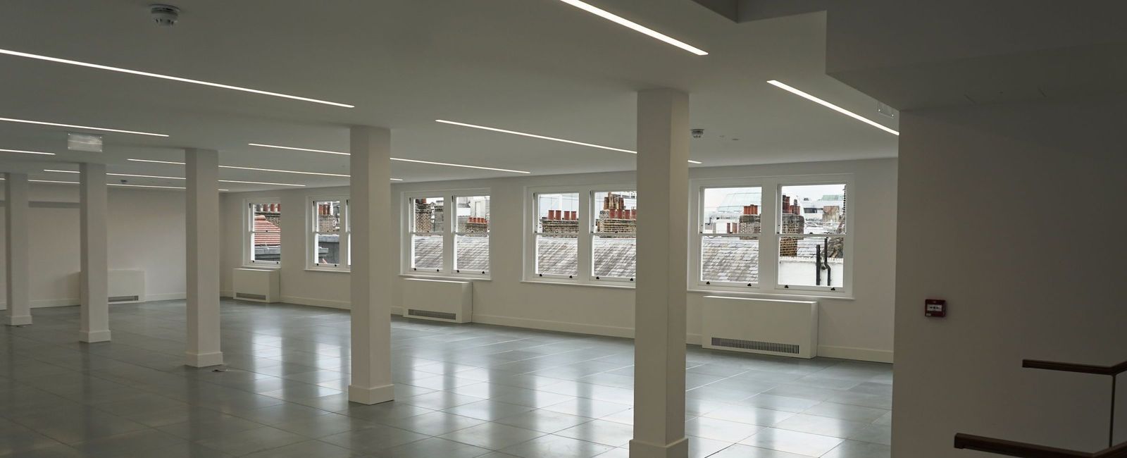
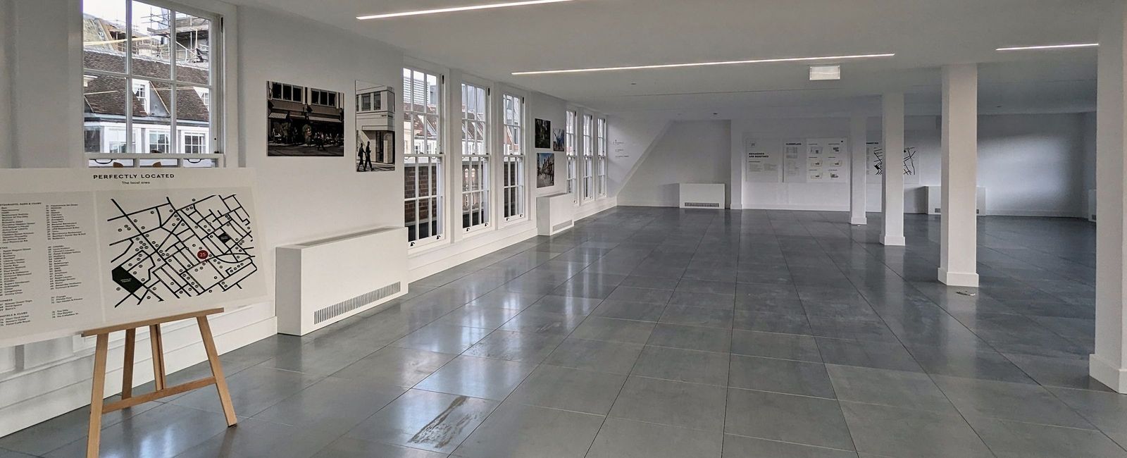
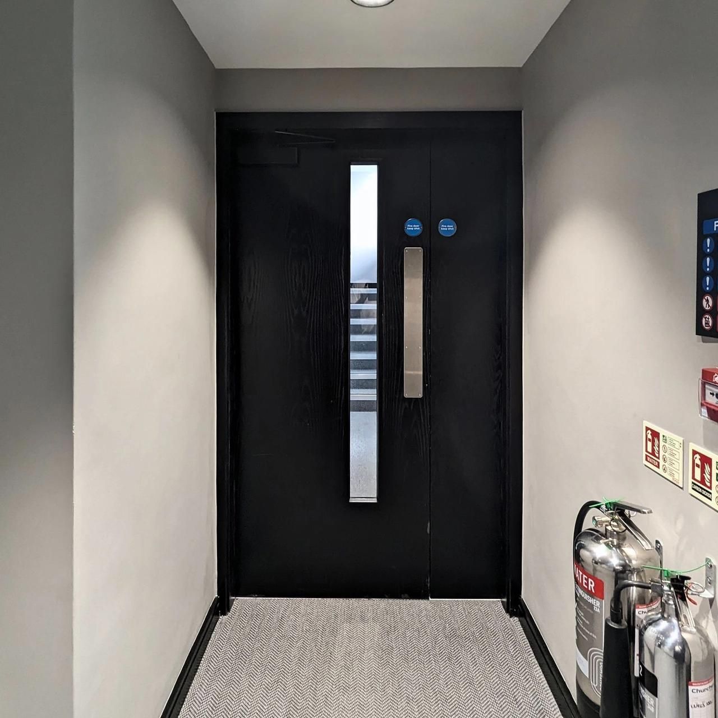
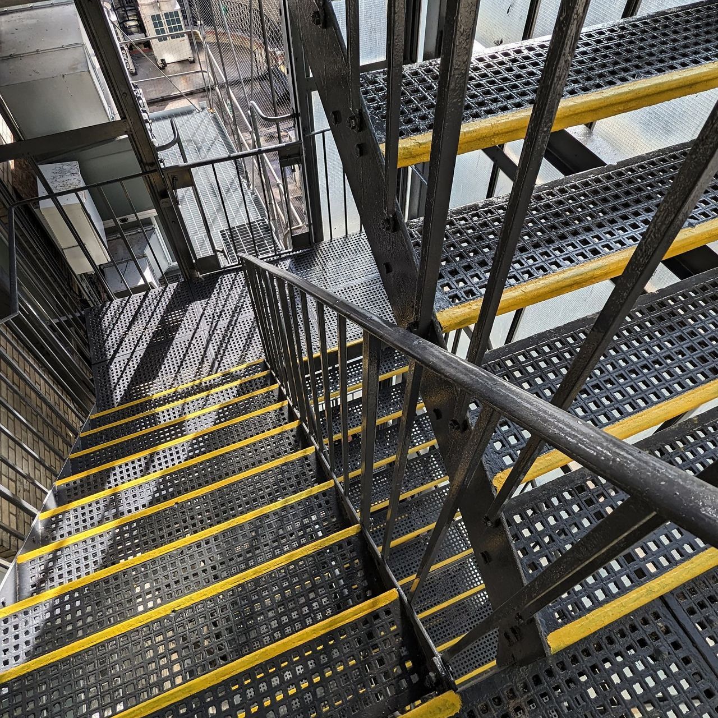
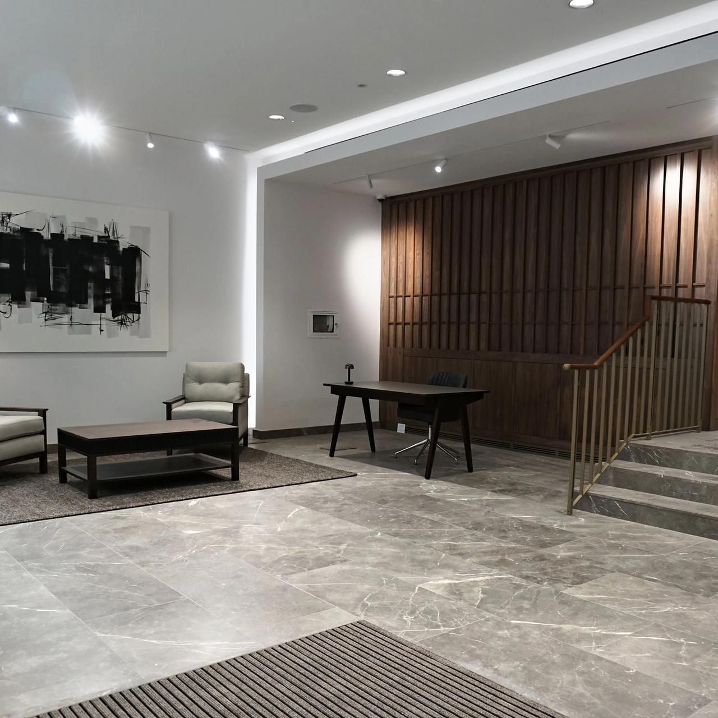
Phase one ran through the office floors while the building was still a site. The May 2023 camera photographs show the office floors, the lift lobbies and the reception finished. Phase two moved to the flats behind the other trades. We prepared and painted the access hatches. We repaired and repainted ceilings and walls after the kitchen fitters and the electricians. We painted the fire escape doors black, and the cleaners' and electrical cupboard doors in French grey. About three quarters of the way through the contract the main contractor asked us to price the external steel fire escape as an extra, and we won it. We took the failed coatings back to sound metal mechanically, section by section behind protection and with dust extraction on the removal. We primed the stair in Rust-Oleum CombiPrimer Anti-Rust Primer, finished it in Rust-Oleum CombiColor and picked out the nosing of every step in an anti-slip paint. The June and August 2024 photographs show the residential lobbies, the stairs and the flats finished. We finished the building in a set order. The metal louvre at the top came first, then the office floors, then the flats and the hallway together. After those came the communal area downstairs, then the metal stairs at the back and the shower room in the basement last of all. The communal areas came last overall.
The result
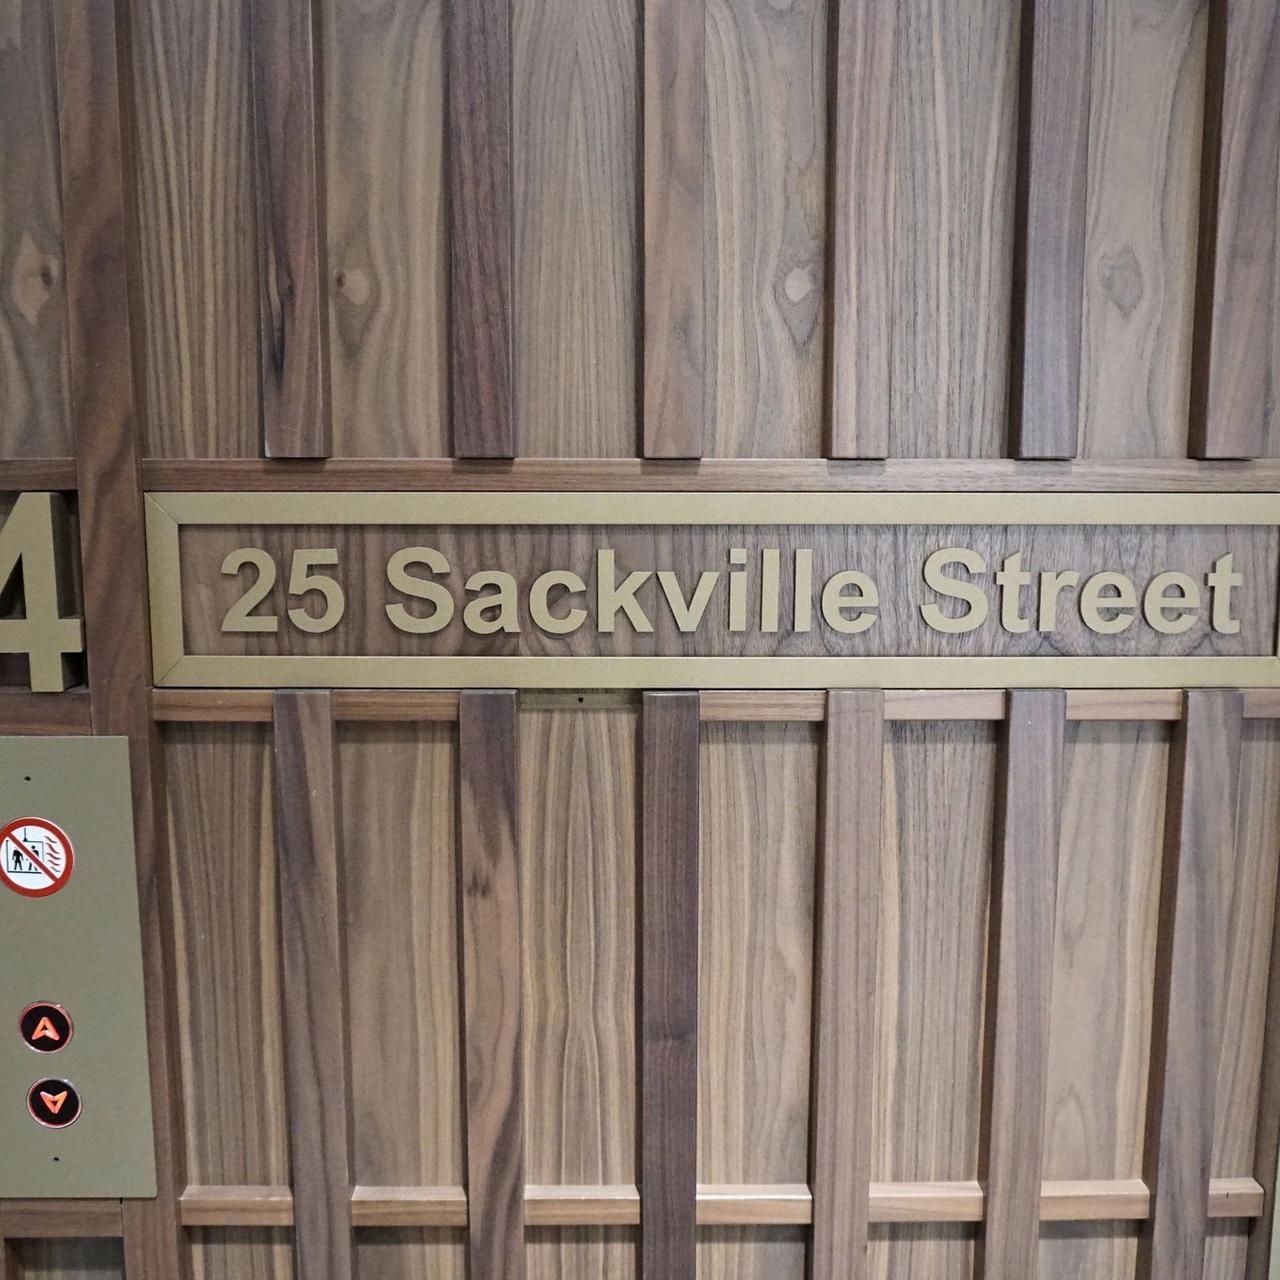
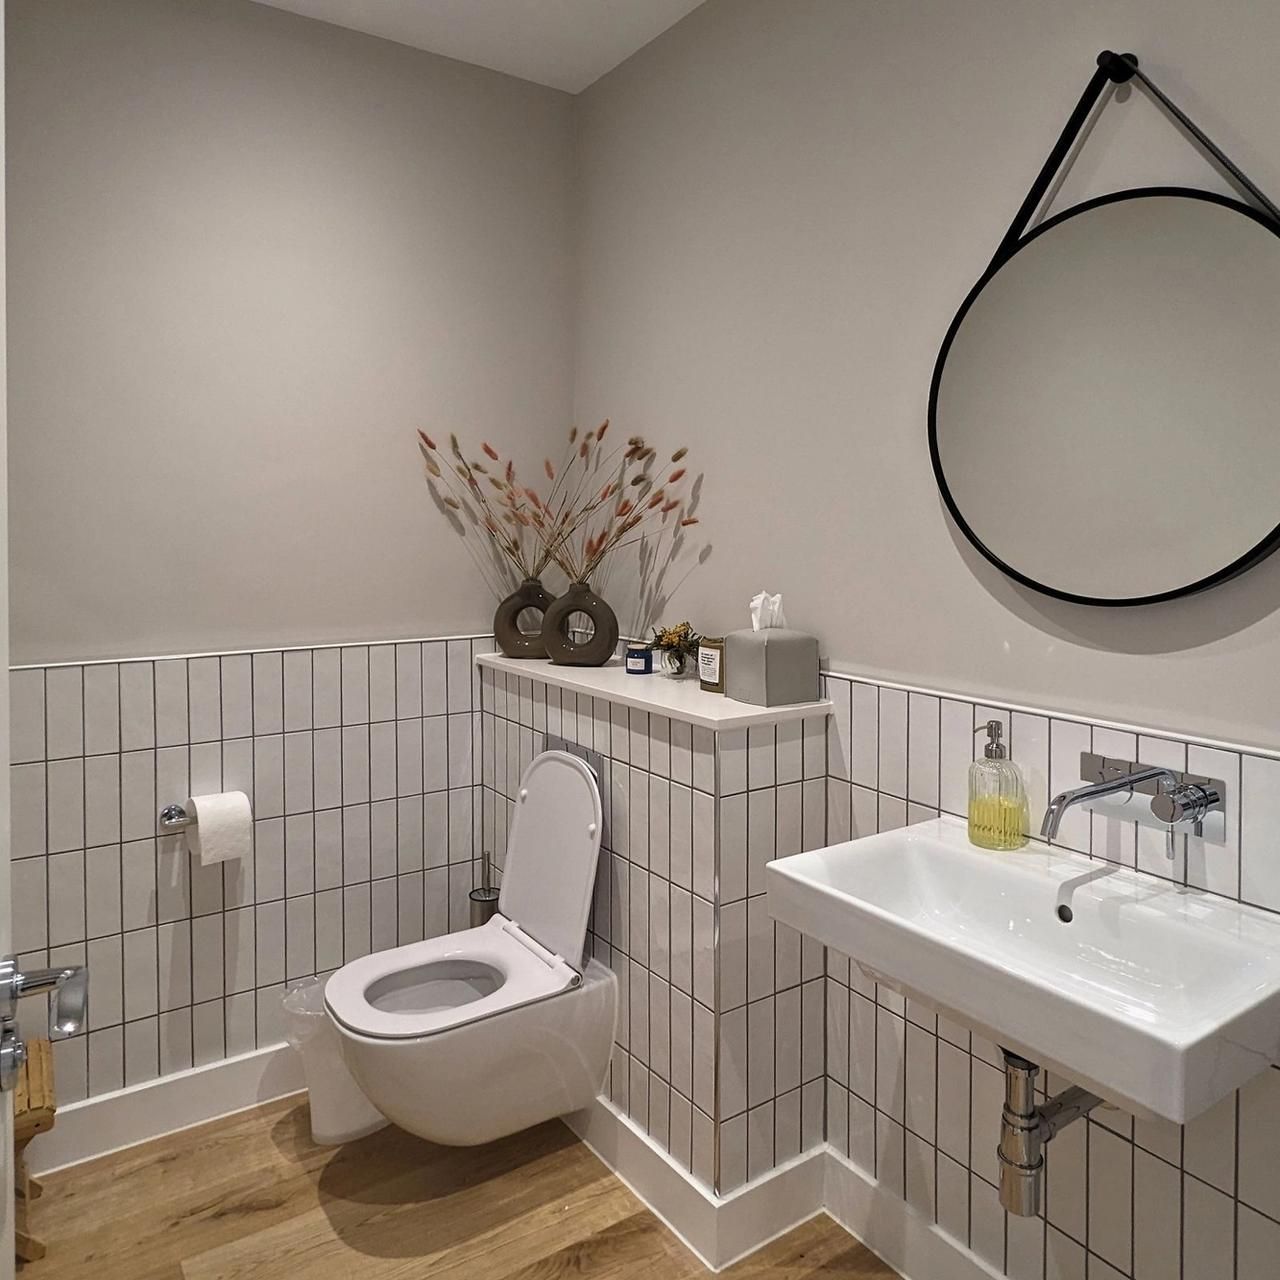
Four office floors finished, eight flats decorated and communal areas that carry the same finish from the reception to the top landing. We photographed the reception, the lift lobbies and the office floors in May 2023, with the walnut, brass and marble in place. We photographed the flats and the residential lobbies in June and August 2024. The same two matt finishes run through every one of those rooms, which is what one specification across a building looks like at the end. The building is now fully occupied.
Photographs
Credits
- Main contractor: Pryer Construction (UK) Ltd.
- Photography: SFS Interior & Exterior
Related projects
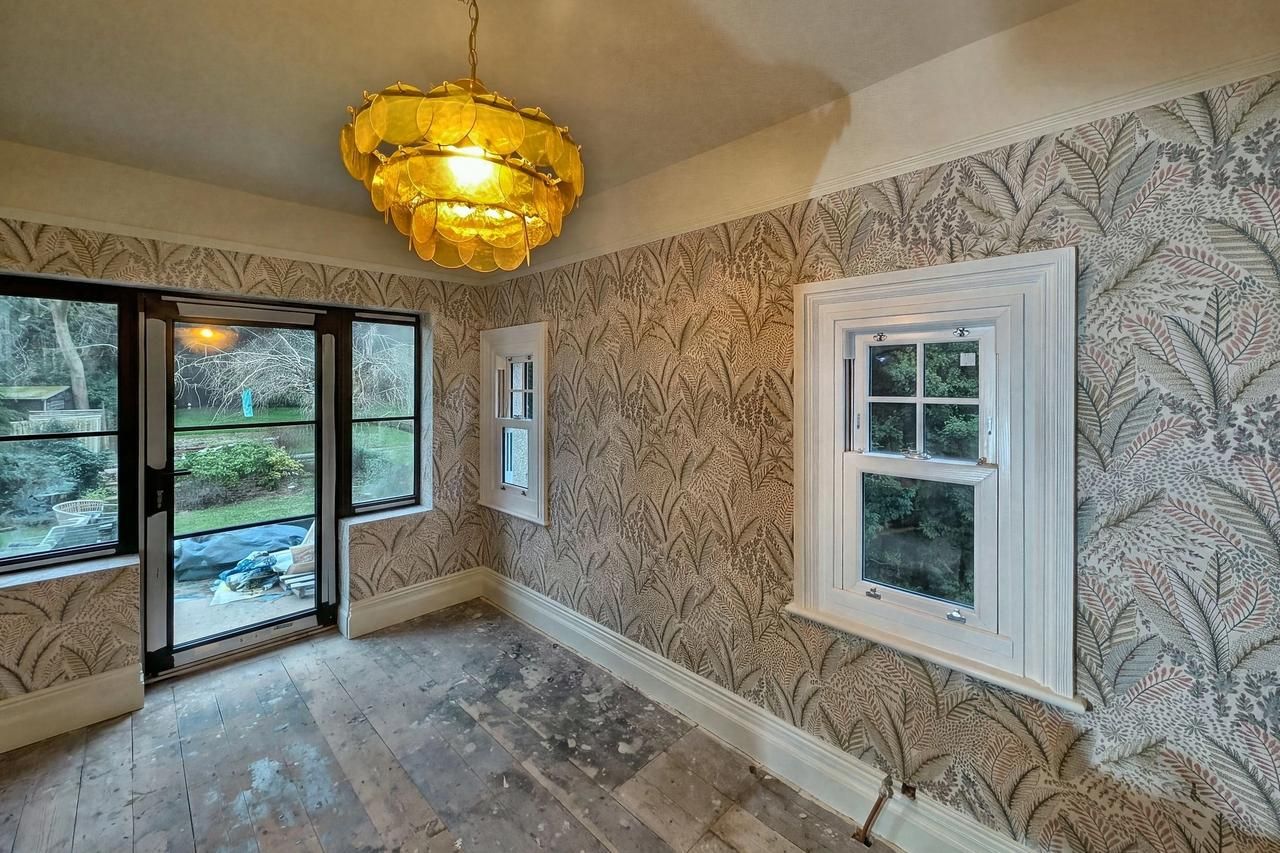
Barnet house, decoration to a number of rooms
Decoration and finishing to a number of rooms in a house: wallpapering, deep colour to walls, ceilings and cornice, a papered feature wall and fitted wardrobes installed, 2025