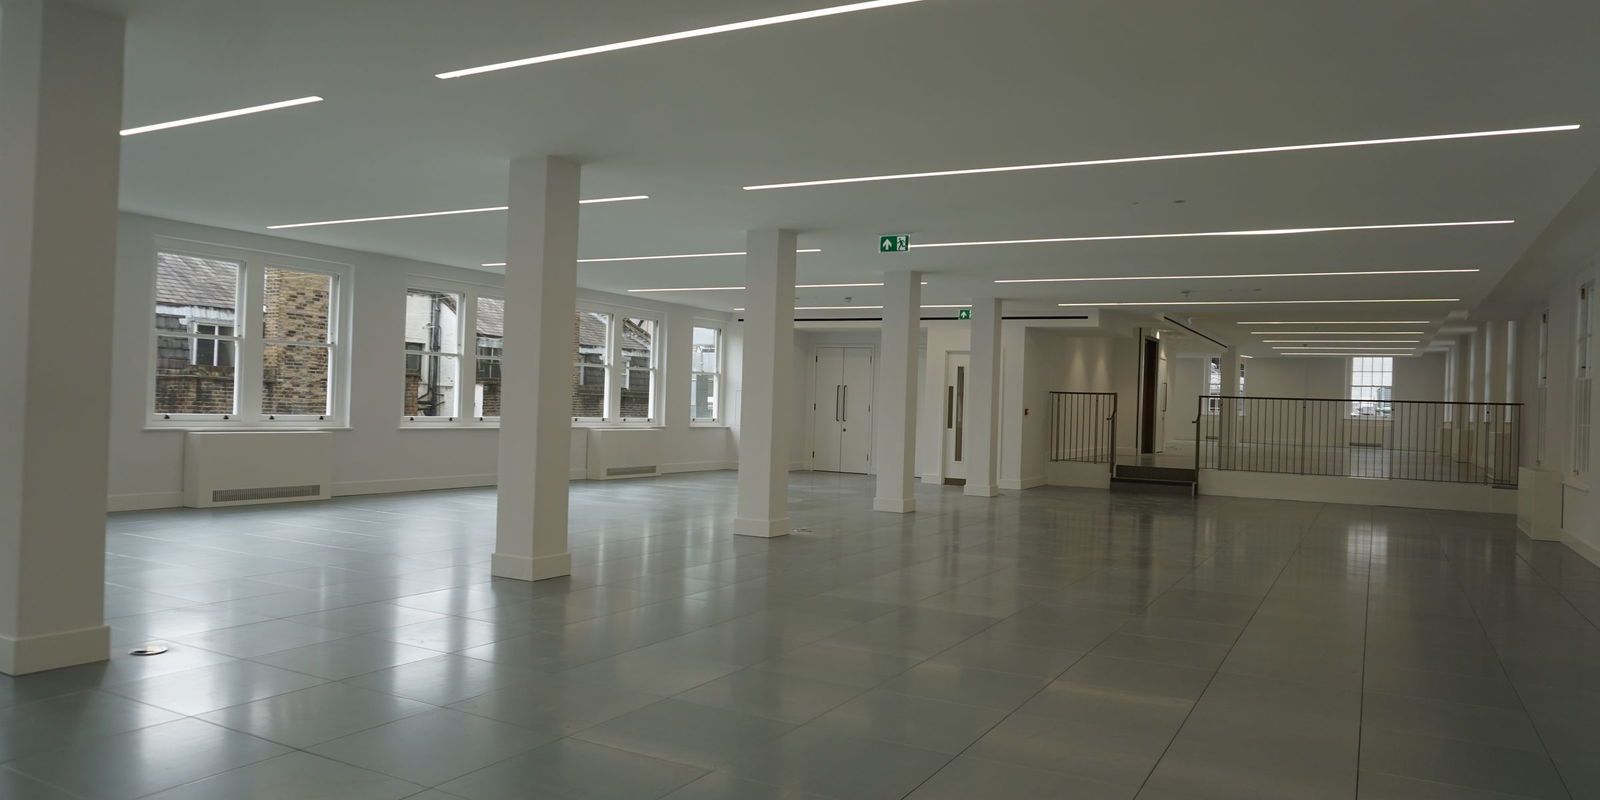
Cat A fit out decoration: what to write down before anyone prices it
Cat A sounds like a specification. It is not one, and that is where the arguments start. We decorated four office floors, eight flats and all the communal areas at Sackville Street in Mayfair, in phases from 2022 to 2024, for main contractor Pryer Construction. SFS is CHAS Elite accredited and SSIP assessed for both contractor and principal contractor scope under CDM 2015; the detail is on our accreditations page.
Who this is for. Main contractors, project managers, landlords' agents and developers letting office space. We are a specialist painting and decorating contractor. We hold the principal contractor role under CDM 2015 on our own projects and work under other principal contractors on theirs, which is what a fit-out decorating package normally is. This is about that package, what it depends on and where it goes wrong.
Is decoration inside a Cat A fit-out?
Nobody can tell you in the abstract, and that is the single most useful fact in this piece. Category A describes the level to which a landlord or developer completes a tenant's space before letting. Designing Buildings lists the typical scope as raised floors, suspended ceilings, distribution of mechanical and electrical services and blinds. It then notes that there is no standard industry definition of a Cat A fit-out, which is exactly why precise contract documentation matters between landlord and tenant.
The published sources then prove the point by disagreeing. Area lists Cat A as including "basic wall finishes ready for decoration" and puts wall finishes and decoration in Cat B. K2 Space states that a Cat A fit-out generally includes painted walls. Modus Workspace lists the Cat A scope with no mention of decoration either way. Three reputable firms, three positions and none of them is wrong, because there is nothing to be wrong against.
So the first practical point: do not assume the decorating scope, write it down. Say whether demise walls, columns, soffits, exposed services, risers, cores and the backs of ceiling voids are in or out, and to what finish.
Two other things worth knowing so nobody talks past anybody. Cat A+, sometimes marketed as plug and play, is a middle tier where the landlord delivers something closer to a usable workplace, which moves more decoration into the landlord's scope. And "Category A works" now has an unrelated statutory meaning under the Building Safety regime for higher-risk buildings, where Category B is simply work that is not Category A. Same words, two meanings.
What ratio should a mist coat be?
Whatever the product you are using says, and the products do not agree. New plaster needs a first coat that bonds to it rather than sitting on it. The common route is a mist coat, watered down emulsion applied so it soaks in. What every source below agrees on is that emulsion applied to plaster that has not dried is likely to crack and peel. After that the agreement stops.
- Dulux's consumer guidance gives 10 parts paint to one part water, and says plaster can take up to four weeks to dry completely.
- Dulux Trade's product guidance for Supermatt gives up to one part water to three parts paint, with a two to four hour recoat window, and states that Supermatt is suitable for new plaster still drying out.
- Crown gives six parts paint to four parts water, and a drying period of "a week or two" for new finishing plaster.
- Dulux Trade Ultra Matt Ceilings skips the mist coat and directs you to seal new or bare surfaces with a drywall primer sealer instead.
Water makes up about 9 per cent of the mix in the first, 25 per cent in the second and 40 per cent in the third, while the fourth is not being mist coated at all. There is no common operation there to compare. Meanwhile British Gypsum's data sheet for Thistle MultiFinish declines to give a drying period in days at all. It says only to make sure the plaster is thoroughly dry before decorating, "although you can apply a coat of permeable paint in the interim", and to follow the paint manufacturer's recommendations.
We looked for a British Standard or trade-body ruling on mist coat dilution. There is not one. So the ratio follows the product and the drying time follows the building. On a programme that cannot wait four weeks, the decision worth making early is to specify a paint formulated to go onto plaster that is still drying, and to say so, rather than to argue about ratios later.
What we used at Sackville Street. Walls and columns received two coats of Dulux Trade Diamond Matt in RAL 9016, and ceilings received two coats of Tikkurila Anti-Reflex White 2, both applied over a mist coat on bare plaster. That specification was engineered for durability under high footfall and uniform reflectance under open floor-plate lighting.
Why does a soffit look patchy under the lights?
Because of the interaction between lighting, substrate and paint finish. Glancing light occurs when natural or artificial light strikes a plasterboard surface at an acute angle, casting micro-shadows that exaggerate normal surface tolerances. Contributing factors include floor-to-ceiling perimeter glazing, unshaded linear luminaires, wall-mounted fittings close to the ceiling and low-angle morning or evening sunlight.
Specialist dead-matt ceiling formulations are designed specifically to mitigate this effect. Products such as Tikkurila Anti-Reflex White 2 and Dulux Trade Ultra Matt Ceilings provide non-reflective, anti-flashing properties across critical lighting angles by maintaining an ultra-low sheen level (under 5 per cent).
Mitigating glancing light requires a coordinated approach: appropriate substrate preparation, dead-matt coatings in light tones, careful luminaire positioning and agreed handover tolerances. Agreeing the finish standard, sheen level and lighting layout prior to contract avoids contentious handover inspections.
What finish level are you taking the boards to?
Agree it before anyone prices the decorating, because the substrate under it limits a decorator's finish. There is a published classification from UEEP, the European body for plastering and dry lining contractors, with Eurogypsum, running Q1 to Q4. It is a European system and we found no evidence of how widely UK specifications call it up, so treat it as a common language to agree rather than a standard you can rely on being understood.
- Q1 is basic joint filling, appropriate where the function is fire resistance or sound insulation rather than appearance.
- Q2 is a smooth surface for normal visual requirements, suited to medium and coarse textured coverings and matt paints.
- Q3 is Q2 plus wider trowelling and full surface coverage, for higher visual requirements and fine textured finishes.
- Q4 is a complete skim coat of at least 1mm, for glossy papers and high end decorative treatments.
Industry technical guidance emphasises that ambiguous specification phrases such as ready for painting inevitably generate dispute. Specifiers and dry lining contractors need aligned technical standards.
Substrate finish and paint selection are interdependent: higher sheen levels and deeper colours accentuate minor substrate variations and demand the highest board finish, whereas dead-matt and light-toned emulsions are more forgiving. Workmanship standards for dry lining are codified in BS 8000-8, incorporating design considerations and acceptance criteria for finished surfaces.
Where the plastering package has yet to be let, contracting both plastering and decoration through a single specialist package ensures total accountability for the finished substrate.
Is there a British Standard for the painting itself?
Yes. The BSI catalogue showed BS 6150:2019, Painting of buildings, code of practice, as current when we read it in September 2026, superseding BS 6150:2006+A1:2014. It gives recommendations on best practice for painting buildings internally and externally, covering preparation, initial application and maintenance across wood, metal, masonry and other typical substrates, and across building types including offices.
Two exclusions matter if you are letting one package. It does not cover structural steel protection, and it does not cover fire protection coatings. Those sit under different standards. It also excludes asbestos encapsulation and resin flooring, historic and listed building requirements, limewash and distemper and access safety hazards.
BS 6150:2019 provides the governing British Standard for preparation, initial coating and maintenance across commercial interior environments.
When should the decorator be on the floor?
Effective commercial decorating follows a proven sequencing model on site.
The pattern that works on an office floor is roughly this. Plaster and dry lining complete, and given the time the building allows. Mist coat and first coats to walls, columns and soffits while the floor is still open, because that is the one window where access is easy and nothing is at risk from overspray or a dropped tin. Then the ceiling grid, the services and the flooring go in around us. Then we come back for the final coats and the making good, after the trades that damage things have finished damaging them.
Two decisions cause most of the trouble.
- Painting before the floor finish or after it. Both are defensible and each pushes cost and risk to a different party. What is not defensible is leaving it unstated and finding out on site.
- How many visits the decorating package gets. The number of visits is a priced item, not a detail, and it is bound up with making good after other trades. Tell us the number the programme needs and we price it on the face of the quotation, so nobody discovers it on site.
We carry no standard visit count for a Cat A floor. Some jobs are massive and some are small, so the number belongs on the face of the quotation and not in a house rule.
What to put in the enquiry
Six things decide whether a decorating price holds or turns into a variation, and none of them is the wall area. They are the scope boundary, the board finish level, the lighting, the programme and visit count, the state of the plaster and who makes good after the other trades. Put all six in the enquiry and the price you get back will be one you can rely on.
- The Cat A boundary in writing. Demise walls, columns, soffits, exposed services, risers, cores and ceiling voids, each in or out.
- The finish level you are taking the boards to, in Q terms or in whatever terms your dry lining package uses, as long as both sides use the same ones.
- The lighting. If there is full height glazing, or unshaded or surface mounted lighting close to a soffit, say so, because it changes the ceiling specification and it is cheaper to know now.
- The programme, and how many visits the decorating gets.
- Whether the plaster will be dry, or whether we should be specifying for plaster still drying out.
- Who is making good after the other trades, and when.
Where you send a specification we price it line by line against its clauses. Where there is none we survey and write one first, because the quotation has to sit against something. Either way, we carry anything nobody can see at survey as a named provisional sum rather than hiding it in a rate. RAMS come from our operations director before we mobilise, and every new client gets a weekly written progress report with photographs.
More on how we work with main contractors is on our main contractors and developers page, and the work in these photographs is in the Sackville Street case study. Related service pages: interior painting and decorating and spray finishing.
In one paragraph
Cat A has no standard definition, so the decorating scope is only as clear as the contract documents make it, and published sources disagree on whether decoration is even inside it. Mist coat ratios are manufacturer specific and vary from 9 to 40 per cent water, with no British Standard on the point, and the plaster manufacturer declines to give a drying period at all. A soffit that flashes under grazing light is a combination of board finish, sheen and lighting rather than a paint failure, so the acceptance test belongs in the specification. Agree the Cat A boundary, the board finish level and the lighting before anyone prices the decorating.
This guide is information, not advice on your project. We cite the standards and the product guidance below, and they were correct in September 2026. Check the live record for anything you are about to specify.
Sources
- Fit out of buildings. Designing Buildings https://www.designingbuildings.co.uk/wiki/Fit_out_of_buildings
- Category A works. Designing Buildings https://www.designingbuildings.co.uk/wiki/Category_A_works
- Cat A vs Cat B fit out, what is the difference. Area https://area.co.uk/news-knowledge/the-difference-between-a-category-a-and-category-b-fit-out
- What is a Cat A+ office fit out. K2 Space https://k2space.co.uk/knowledge/cat-a-future-office-fit
- Understanding the difference between Cat A and Cat B fit out. Modus Workspace https://www.modus.space/insight/the-difference-between-cat-a-and-cat-b-fit-out/
- Dr Dulux, how to paint new plaster. Dulux https://www.dulux.co.uk/en/expert-help/dr-dulux-painting-on-new-plaster
- Dulux Trade Supermatt product guidance. Dulux Trade https://www.duluxtradepaintexpert.co.uk/en/products/dulux-trade-supermatt
- Dulux Trade Ultra Matt Ceilings product guidance. Dulux Trade https://www.duluxtradepaintexpert.co.uk/en/products/dulux-trade-ultra-matt-ceilings
- How to paint new plaster. Crown Paints https://www.crownpaints.com/inspiration-advice/how-to-paint-new-plaster
- Product data sheet, Thistle MultiFinish, 18 February 2026. British Gypsum https://www.british-gypsum.com/documents/product-data-sheet-pds/british-gypsum-pds-thistle-multifinish.pdf
- Anti Reflex White 2. Tikkurila UK https://www.tikkurila.co.uk/anti-reflex-white-2
- Glancing light, minimising the effects of critical lighting on plasterboard walls and ceilings, July 2014. CSR Gyprock, Australia https://celumcsrcomaublobs.blob.core.windows.net/celum/55181_yConnect_Document_gyprock-482-glancing_light-201808.pdf
- Drywall jointing and finishing, surface quality level classifications. UEEP and Eurogypsum http://www.eurogypsum.org/wp-content/uploads/2015/04/EUROGYPSUMFINSHINGUK.pdf
- Managing plaster finishes. SpecFinish, 1 September 2014 https://specfinish.co.uk/viewpoint-managing-finish-expectations/
- BS 6150:2019, Painting of buildings, code of practice. BSI https://knowledge.bsigroup.com/products/painting-of-buildings-code-of-practice
- BS 8000-8:2023, Workmanship on construction sites, design and installation of dry lining systems, code of practice. NBS publication index https://www.thenbs.com/PublicationIndex/documents/details?Pub=BSI&DocId=338795
- Blueprint section 7, finishing plasterboard, v3 March 2022. Siniat https://516331.fs1.hubspotusercontent-na1.net/hubfs/516331/Blueprint%20Sections/SINIAT%20Blueprint%20v3_2022%20March_Section%207%20Finishing%20Plasterboard.pdf
Tell us about the project.
We reply within one working hour, 7:30am to 5pm, Monday to Friday. Outside those hours, first thing the next working morning.
Enquiry form
Thank you. Someone from our office will call or email you within the hour if it is a working day, or first thing the next working morning.